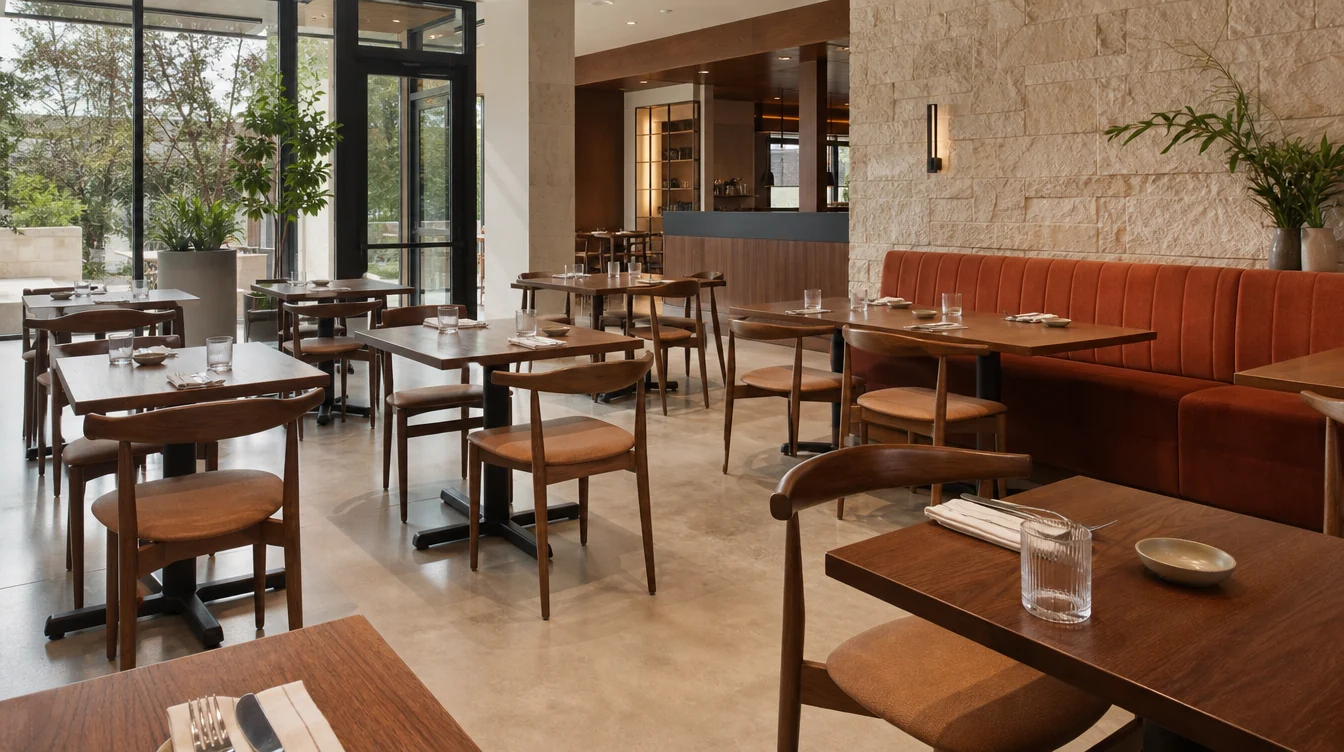
Build the furniture list around the rooms you will open.
A Texas restaurant opening can include a main dining room, a bar, a private dining area and future patio seating. Treat those as separate furniture groups before combining them into an order. Identify which spaces must be ready for the first day and which can follow later. A clear room sequence makes it easier to discuss furniture options even while quantities and finishes are still being developed.
01 / THE FURNITURE PLAN
Separate opening-day needs from later additions.
List the areas guests will use when the restaurant first opens: dining tables, booths, bar seating and any private room. Give each area an estimated furniture requirement and a date it needs to be ready. Keep later additions visible without assuming they must be purchased in the same phase.
If the restaurant expands an existing operation, record the serviceable furniture that will remain. A chair transferred from another room is not an extra chair available in both spaces. Keep the location of retained pieces in the schedule so opening-day quantities can be checked by the operating team.
02 / THE FURNITURE PLAN
Count furniture categories without mixing seating types.
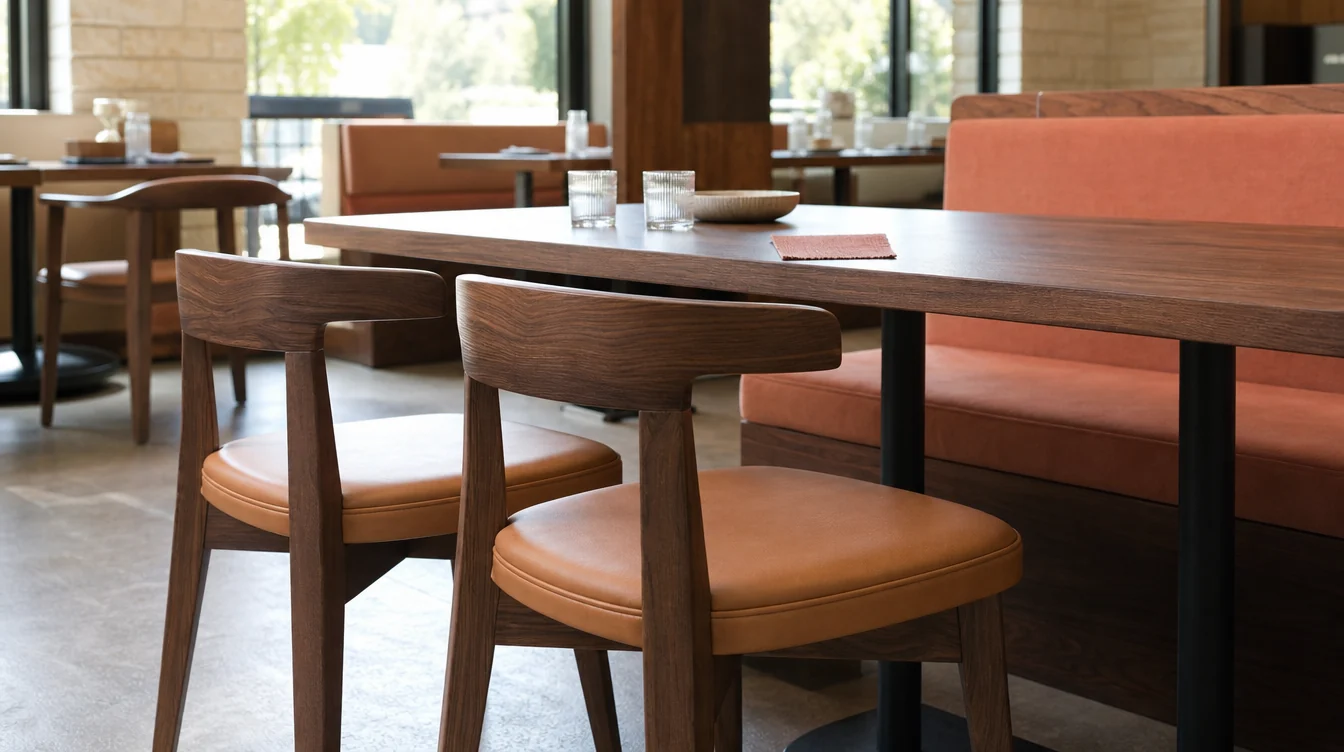
Separate loose dining chairs, bar stools, booth seating positions, table tops and table bases. Match each table top to an appropriate base requirement rather than counting a top as a complete table automatically. Keep different heights and table sizes on their own lines.
Use the actual planned room arrangement to refine quantities. Include the service stations, circulation and other fixed functions the restaurant needs. The furniture list should reflect a usable dining plan, not merely the largest number of seats that can be drawn inside an empty room.
03 / THE FURNITURE PLAN
Measure counters before choosing stools.
Record the finished counter or bar height and the available space beneath it. Compare the proposed stool’s seat height, overall width and back profile against the actual counter arrangement. A label such as bar stool or counter stool is not enough to confirm the right relationship for a particular project.
If the counter is still being built, obtain the intended finished dimensions and confirm them before final approval. Include the material and appearance requirements in the inquiry. Ask which configurations are available rather than assuming a dining chair model has a matching stool in every height.
04 / THE FURNITURE PLAN
Approve materials as one coordinated group.
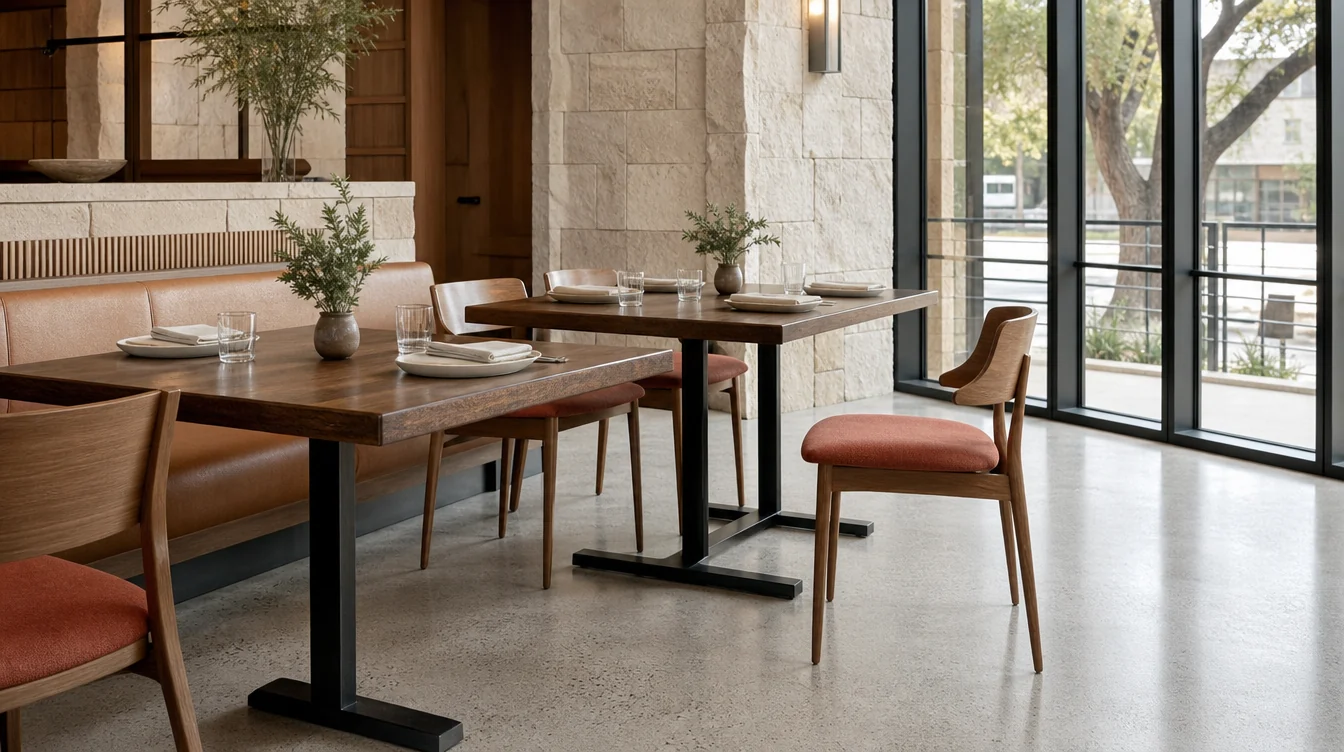
Review the proposed chair frames, upholstery, table surfaces and booth materials together with the restaurant’s permanent finishes. Use actual references for the combinations being considered. Ask for care information and check that the selected materials suit the intended indoor or outdoor use.
Keep the approved sample information attached to the room allocation. If the same furniture is planned for a later phase, confirm the available configuration again when that order is placed. A first purchase can establish a useful reference without guaranteeing identical future availability.
05 / THE FURNITURE PLAN
Explain how furniture enters the building.
Provide the receiving address, service entrance and contact who can accept the shipment. Describe doorway openings, corridor turns, stairs or a lift when they affect the route. Identify where furniture can be unpacked, checked and held before the room is ready.
For several restaurant locations, make the allocation and destination of each group explicit. Ask which delivery and handling arrangements are included in the proposed quote. Do not assume a single shipment, multiple drops or movement into the dining room is included unless the scope says so.
06 / THE FURNITURE PLAN
Prepare the first setup before guests arrive.
Allow time to inspect the furniture against the approved references and complete any agreed fitting or assembly arrangements. Count pieces by room and separate any concerns from accepted working inventory. Keep packaging and receiving information available until the order has been checked.
If opening dates change, communicate the revised room availability and first-use date as early as possible. Keep the current furniture schedule in one place so the owner, receiving contact and operating team are working from the same quantities and finish references.
A WORKED FURNITURE EXAMPLE
An opening-day quantity example
A first-phase dining room needs 64 loose chairs, a private room needs 16 and the bar needs 10 stools. The operator chooses four extra dining chairs and retains 20 compatible chairs. The preliminary purchase is 64 dining chairs plus 10 stools. The later patio is a separate requirement and is not included in those indoor quantities.
| Planning item | Quantity |
|---|---|
| Main dining-room chairs | 64 |
| Private-room chairs | 16 |
| Chosen extra dining chairs | 4 |
| Compatible chairs retained | −20 |
| Preliminary dining-chair purchase | 64 |
| Bar stools, separate category | 10 |