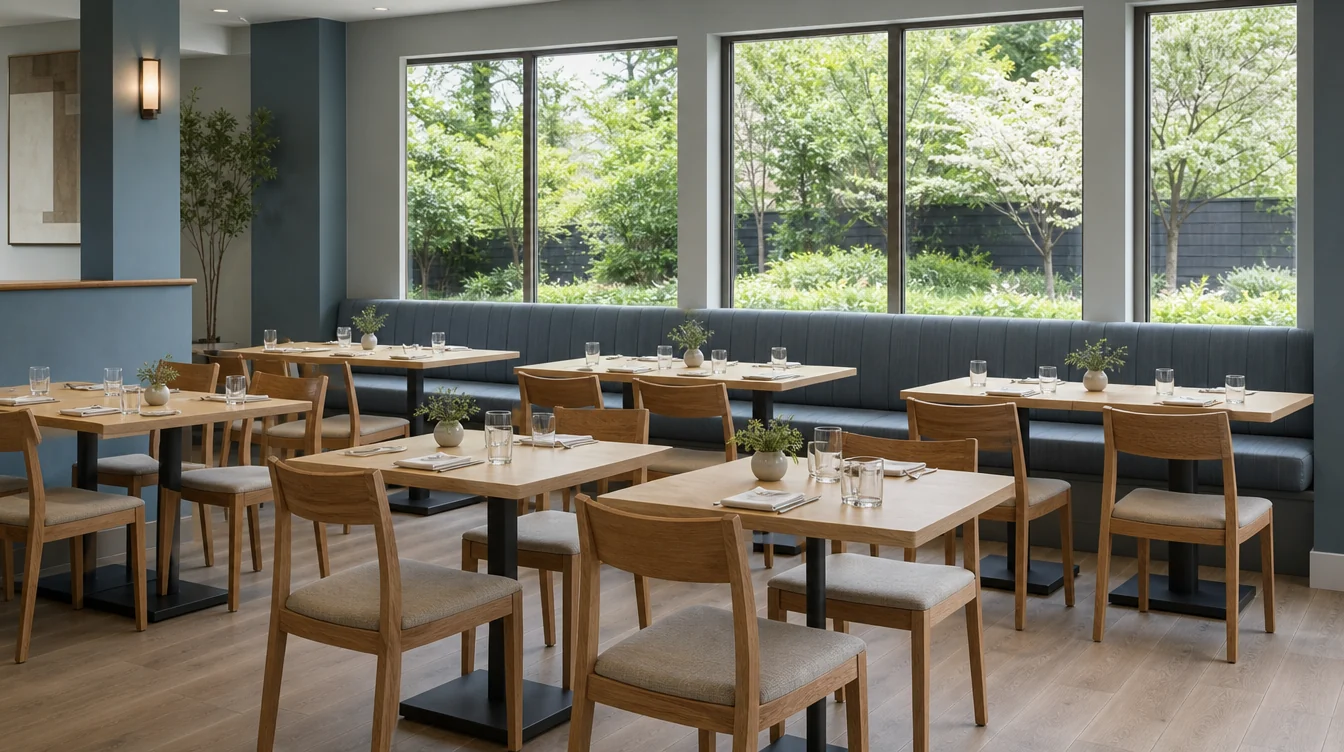
Reopen one furniture group with a clear plan.
A Michigan restaurant returning a dining area to service can build the furniture request around the first room that needs to work. Separate retained furniture, replacements and unresolved pieces before combining quantities. The result is a practical opening-stage list, with a second list for later changes and a clear place for booth or tabletop questions.
01 / THE FURNITURE PLAN
Walk the room before counting replacements.
Photograph each existing furniture group and mark the chairs, tables and booths that are staying. Set aside items needing another review instead of treating every existing piece as usable. This walk-through provides a concrete starting list and shows where a planned first stage depends on a later furniture decision.
02 / THE FURNITURE PLAN
Compare the chair with retained furniture.
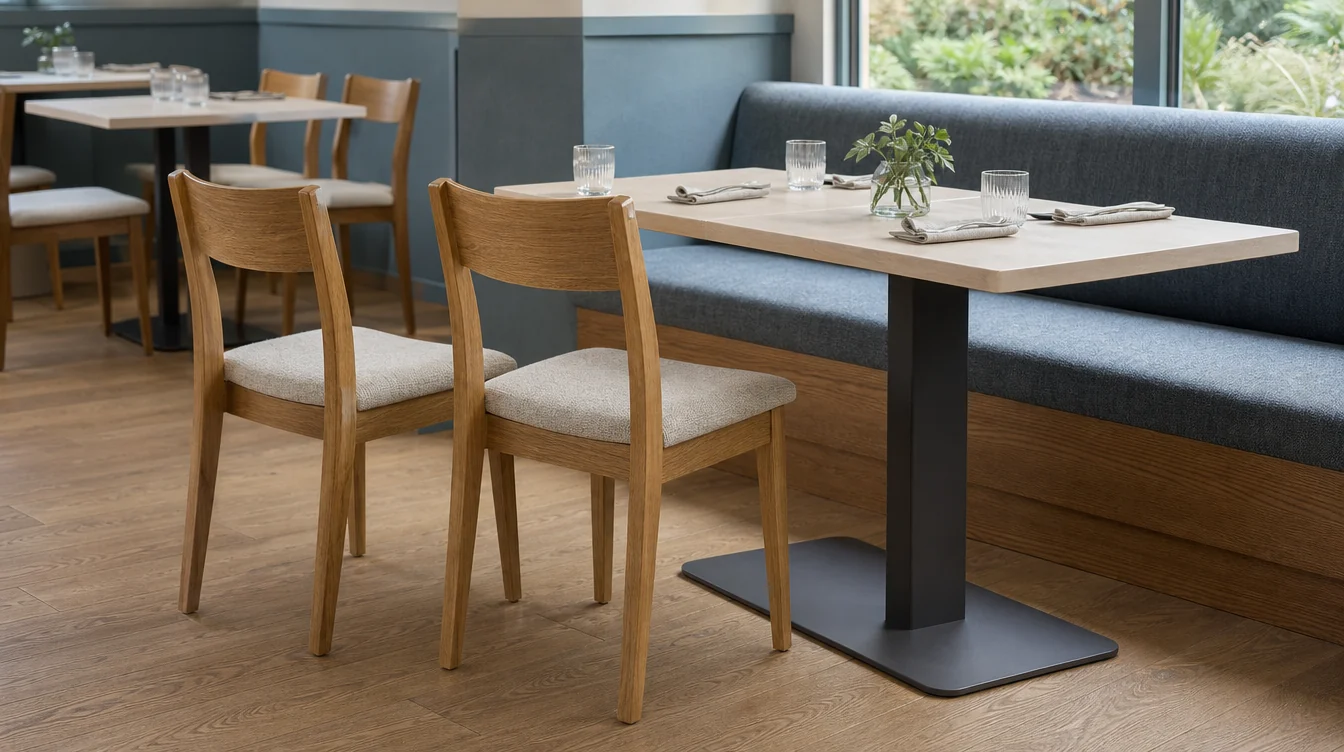
Put the proposed chair dimensions beside those of the tables that will remain. Review the seat, back and frame with the table edge and base positions. Ask what samples or exact specifications are available, then record the model and configuration being considered so the next review uses the same chair.
03 / THE FURNITURE PLAN
Identify tops and bases separately.
Give each retained table a group identifier and record whether the proposed work concerns its top, base or complete assembly. Ask for confirmation of any new-and-existing combination. A phased refresh can preserve a useful table group, but that decision needs the actual parts and dimensions rather than a finish photograph alone.
04 / THE FURNITURE PLAN
Keep booth work on its own schedule.
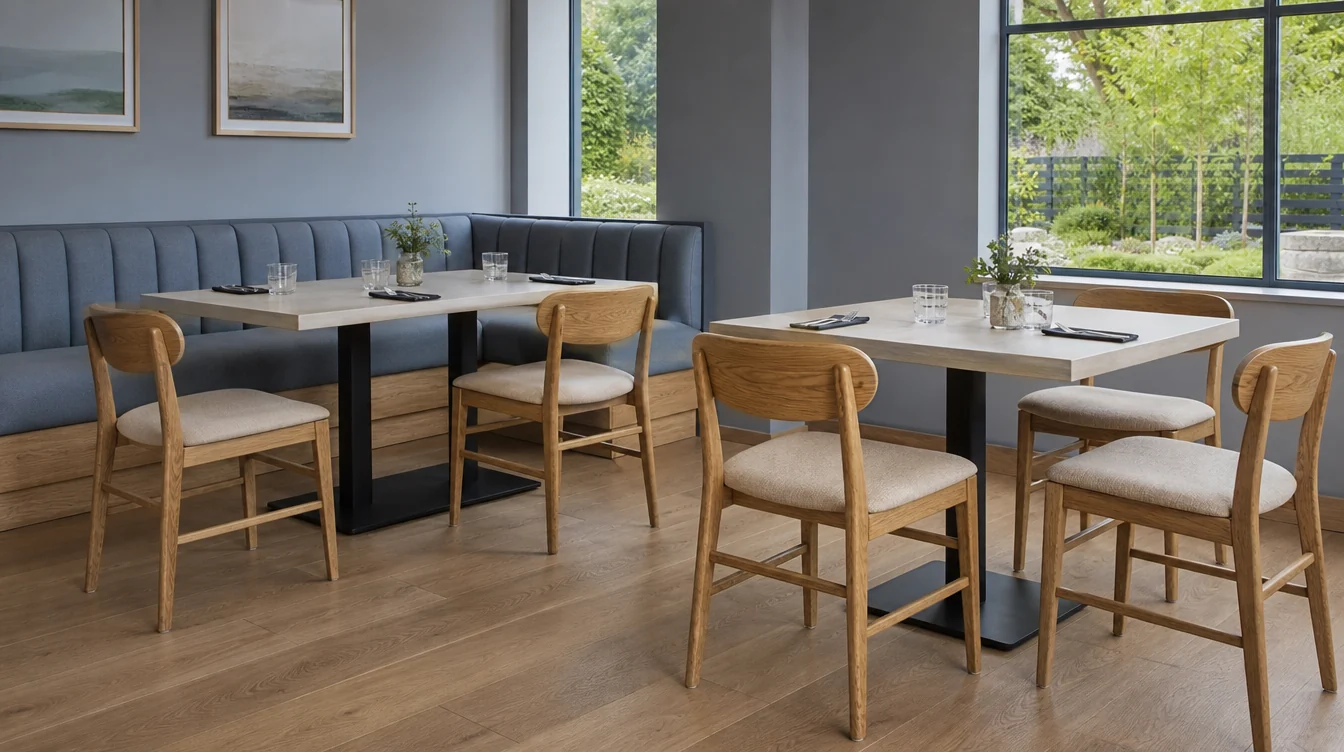
Record booth-unit dimensions, associated tables and the portion of the room affected by the proposed work. Explain whether the inquiry concerns complete new units or a component being replaced. Keep the booth decision separate from loose-chair quantities and ask what site information is required before the scope can be developed.
05 / THE FURNITURE PLAN
Plan where the first delivery goes.
Choose a place to receive, inspect and hold the first furniture group. Identify the room it belongs in and how it reaches that room. Include these details when asking about delivery scope and timing. Keep any requested opening sequence visible as a planning requirement, subject to the actual proposal.
06 / THE FURNITURE PLAN
Send a first-stage brief that can grow.
Start the inquiry with the Michigan location, a room photo and the first furniture group you need. Add the retained inventory and unresolved questions as they are confirmed. Keep future work in a separate section so a possible later order does not get confused with the quantities being requested now.
A WORKED FURNITURE EXAMPLE
A staged dining-room replacement — a quantity example
The first reviewed dining area needs 56 loose chairs. With six chosen extras and 18 compatible chairs retained, the preliminary purchase is 44 chairs. A later room is excluded from this stage. Record its possible quantities separately so the first proposal remains tied to the area actually being opened.
| Planning item | Quantity |
|---|---|
| Working chairs for stage one | 56 |
| Chosen extras | 6 |
| Compatible retained chairs | −18 |
| Preliminary first-stage purchase | 44 |