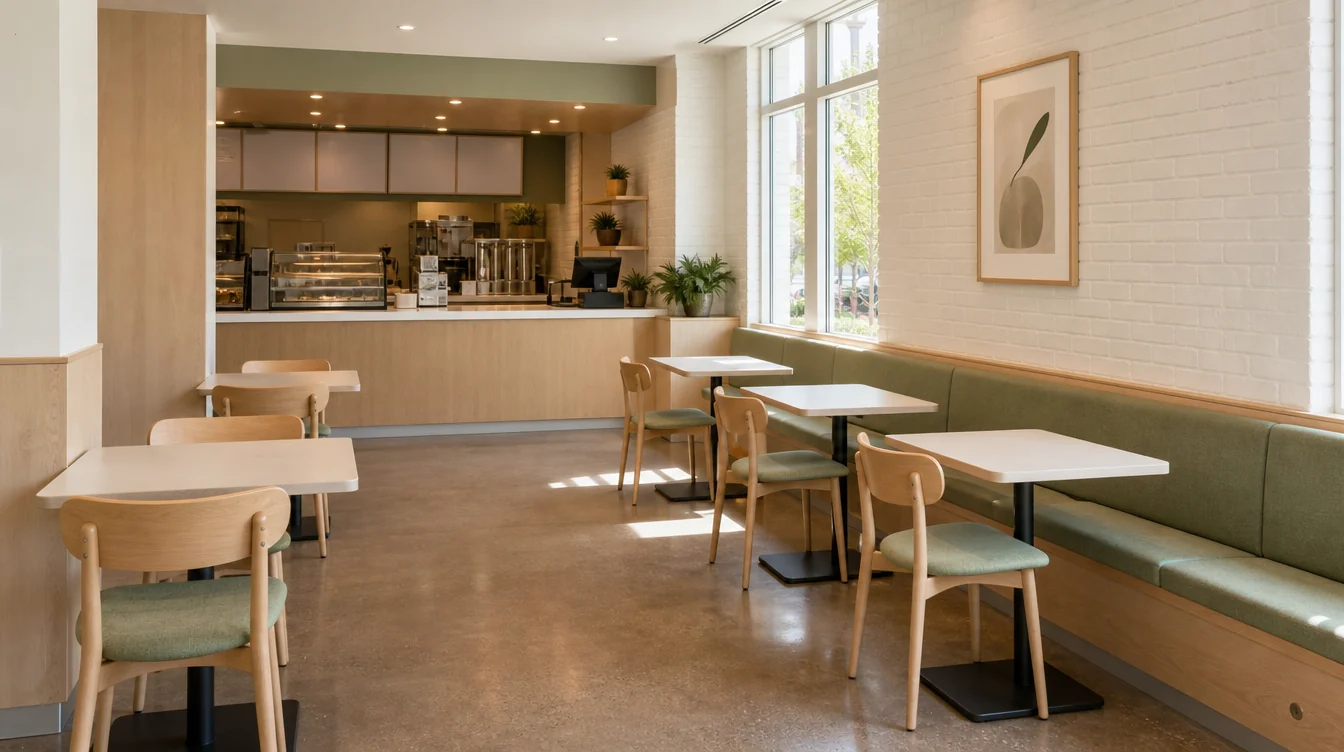
Keep ordering, dining and waiting furniture distinct.
A North Carolina counter-service restaurant needs a furniture list that distinguishes the dining area from the order counter and any waiting space. Guests may use the room in several ways, but the chair, table and booth quantities still need a clear location. Start with how the restaurant expects to operate, then compare the complete furniture groups that support that plan.
01 / THE FURNITURE PLAN
Give every furniture group a purpose.
Identify the tables used for dining, any seats at a counter and furniture intended for people waiting. Keep their quantities on separate lines. Mark fixed counters and collection points on the room plan, then ask the operating team to review the proposed arrangement before assigning furniture models to the whole project.
02 / THE FURNITURE PLAN
Review dining chairs at dining tables.
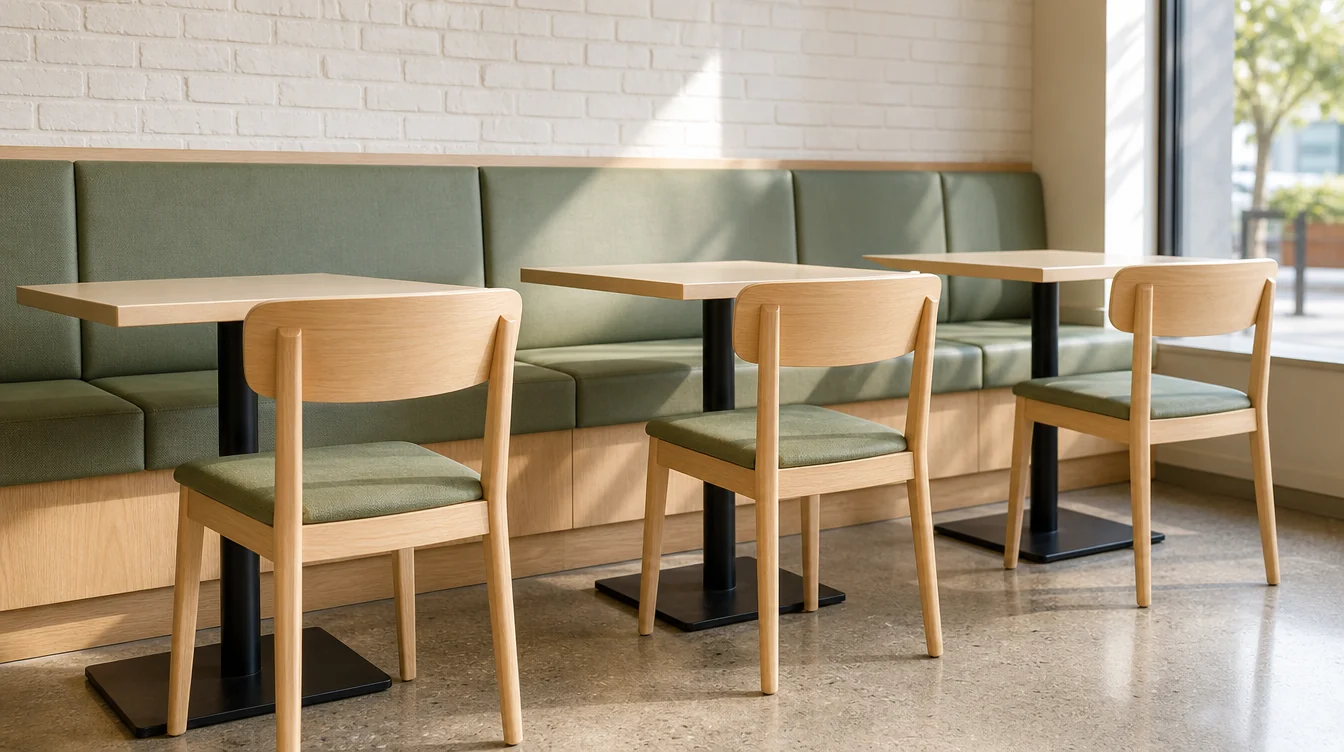
Compare the proposed chair at the table height and top shape that will actually be used. Look at the apron, legs or base and the positions of neighboring chairs. Keep any stool requirement separate; a chair and a stool with a similar appearance still need different dimensional information for their intended surfaces.
03 / THE FURNITURE PLAN
Choose tables around the actual service routine.
List the table shapes the room needs and ask staff how they will be cleaned, moved and combined. Review the exact top-and-base proposal, including the information needed to follow its care instructions. If several table sizes are retained, show them separately so the new schedule does not imply a uniform set.
04 / THE FURNITURE PLAN
Measure the wall seating as a complete group.
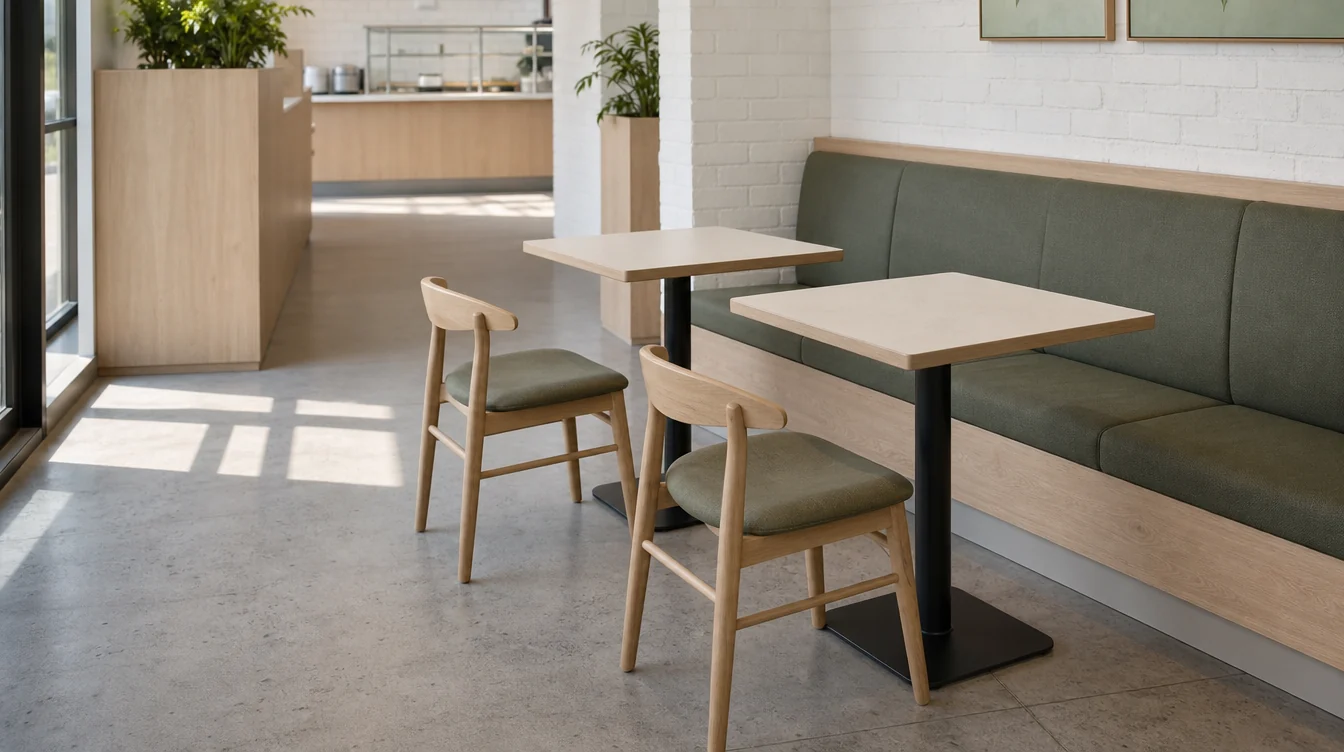
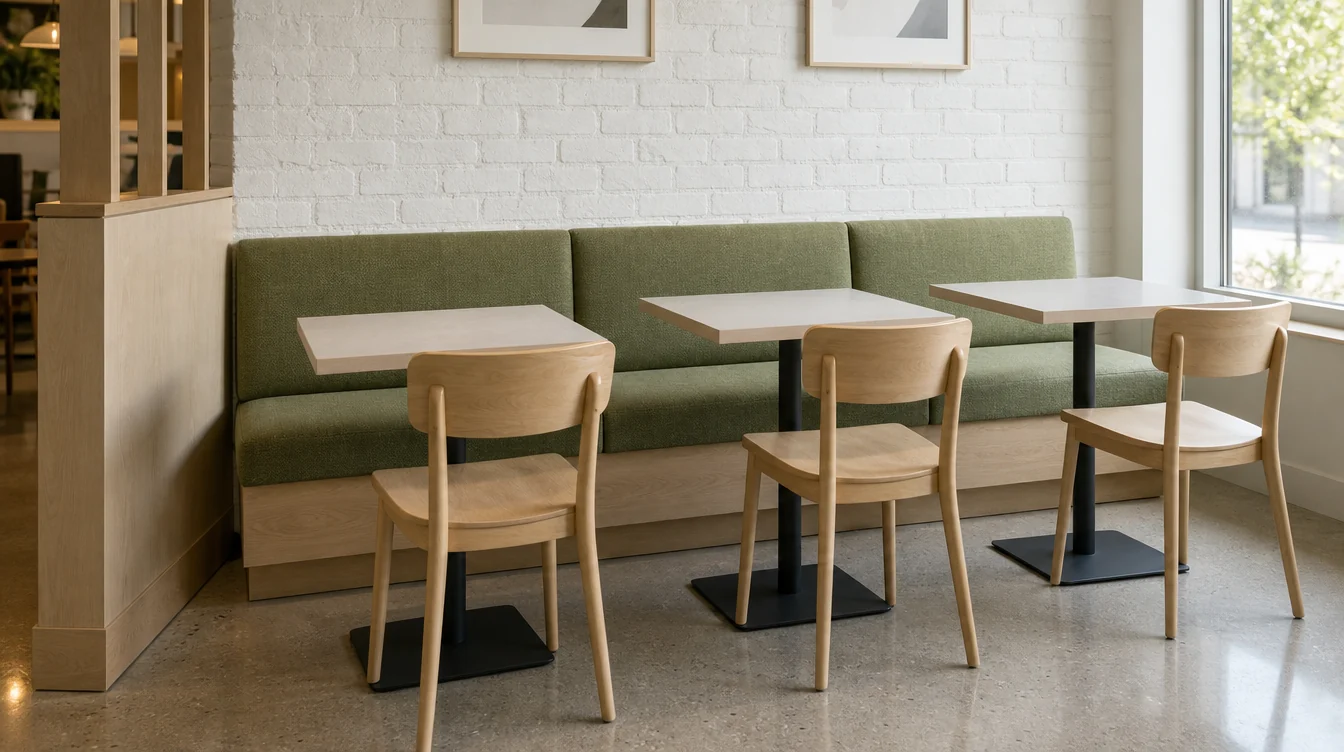
For a booth or banquette, record the unit dimensions and the table positions in front of it. Identify which opposite places use loose chairs. Keep any requested mounting or installation work visible in the brief and ask about the proposed scope. Avoid turning a general seating-place estimate into an unmeasured booth order.
05 / THE FURNITURE PLAN
Separate indoor and patio requests.
If the project also includes outside seating, identify that area and its intended setting independently. Ask for furniture-specific information rather than moving an indoor model outdoors because its color suits the concept. Keep storage, handling and care questions attached to the relevant pieces and location.
06 / THE FURNITURE PLAN
Start the inquiry with the operating plan.
Send the North Carolina location, restaurant concept and the furniture groups you need to discuss. A photo and short description are enough to begin. Add quantities, table relationships and timing as they become clearer; the optional detailed planner can help organize them without becoming a requirement for contacting the site.
A WORKED FURNITURE EXAMPLE
Counter-service dining areas — a quantity example
A reviewed dining arrangement uses 32 loose chairs. The operator chooses four extra pieces and retains ten compatible chairs, giving a preliminary purchase of 26. Ten counter stools are a separate requirement and need their own surface-height review. Neither the stools nor booth places should be added to the loose-chair line.
| Planning item | Quantity |
|---|---|
| Working loose dining chairs | 32 |
| Chosen extra chairs | 4 |
| Compatible chairs retained | −10 |
| Preliminary new-chair purchase | 26 |
| Counter stools specified separately | 10 |