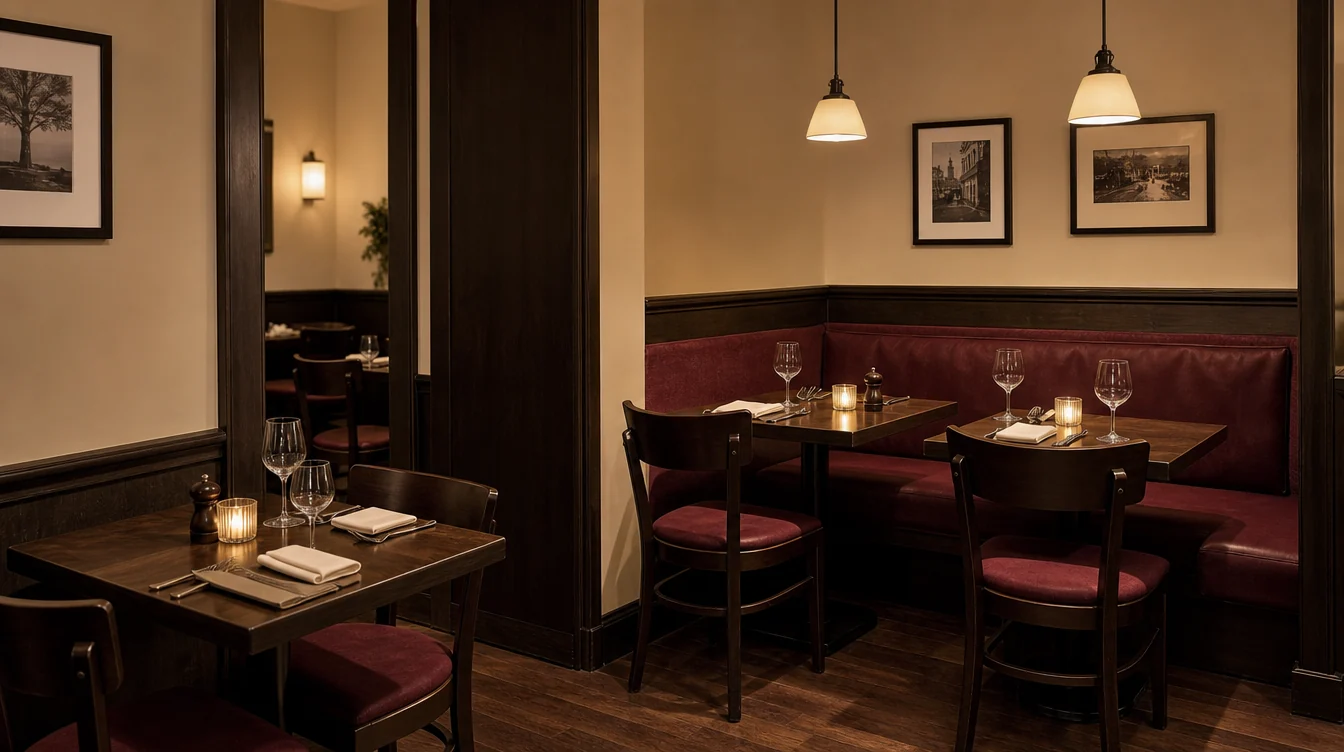
Resolve the booth wall and small tables together.
A Massachusetts bistro refresh can begin with a small but complete group: the wall seating, the table in front of it and the loose chairs opposite. Measuring that relationship makes the furniture request more useful than choosing each piece independently. Keep access, retained furniture and finish decisions attached to the group as the proposal develops.
01 / THE FURNITURE PLAN
Draw one representative bistro group.
Show the wall seating or booth, the complete table and the opposite loose chairs on the same drawing. Add measured dimensions for the proposed or retained furniture. Identify fixed features that affect the group. Use this as the sample arrangement to review before repeating its quantities across the dining room.
02 / THE FURNITURE PLAN
Assess the chair in its table relationship.
Compare exact chair dimensions with the table edge, apron and base position. Review the chair from the side as well as the front, including how it is moved into the intended place. Record the specific configuration and available finish options so later comparisons do not rely on a similar-looking reference photo.
03 / THE FURNITURE PLAN
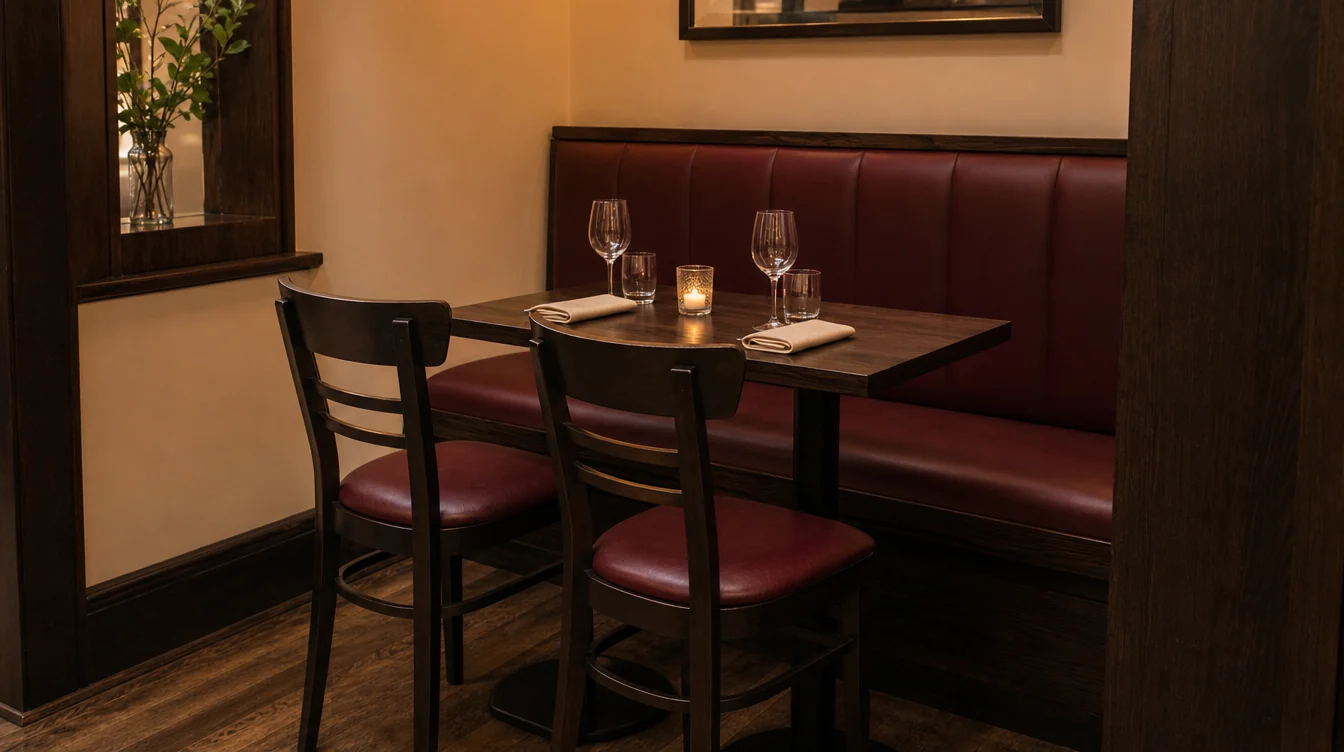
Choose tables as complete assemblies.
List top sizes and shapes with the proposed base or leg arrangement. For retained tables, record both parts and any known identification. If staff intend to join small tables, test that proposed group on the drawing and ask about the exact combination. Keep mixed table sizes visible in the schedule.
04 / THE FURNITURE PLAN
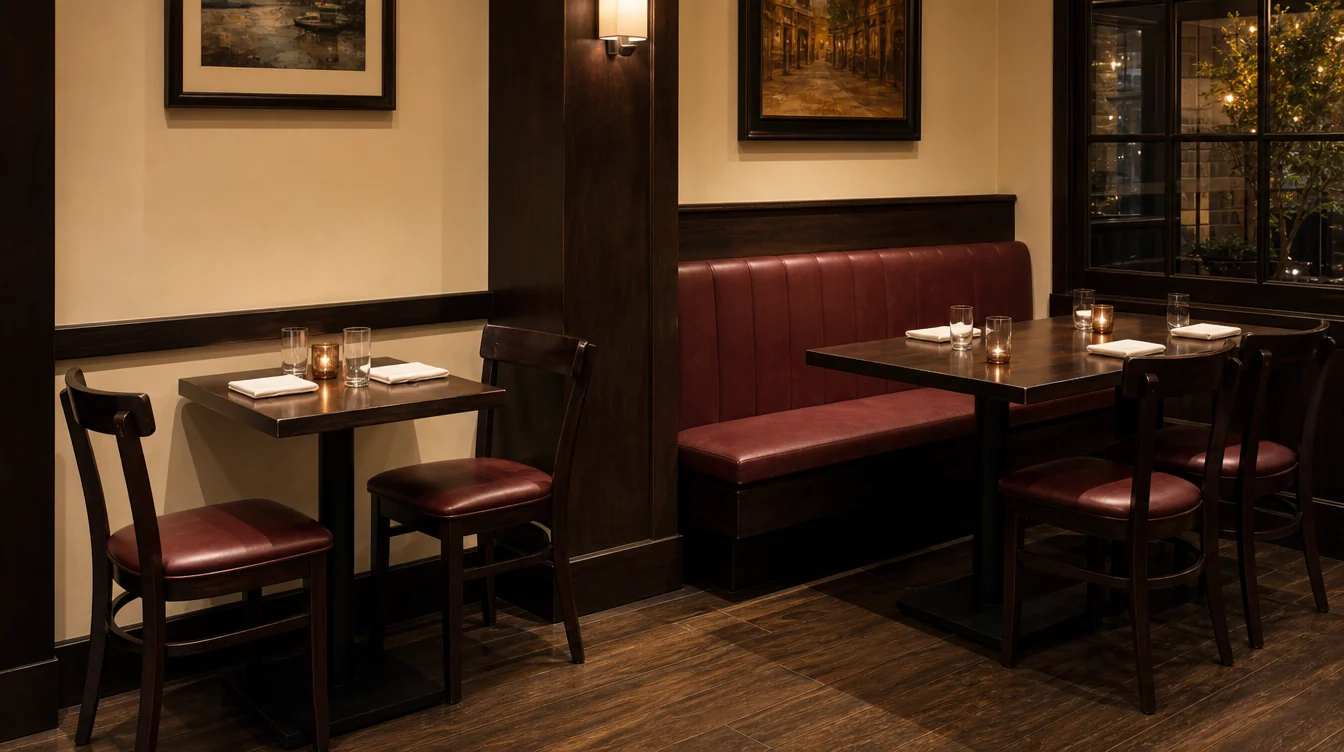
Define the booth replacement scope.
Explain whether the request concerns complete booth units, a new banquette arrangement or another specific component. Include measured unit sizes and the associated tables. Ask which dimensions and site responsibilities need confirmation. Keep the fixed-seating specification separate from the loose-chair purchase even when their upholstery colors are coordinated.
05 / THE FURNITURE PLAN
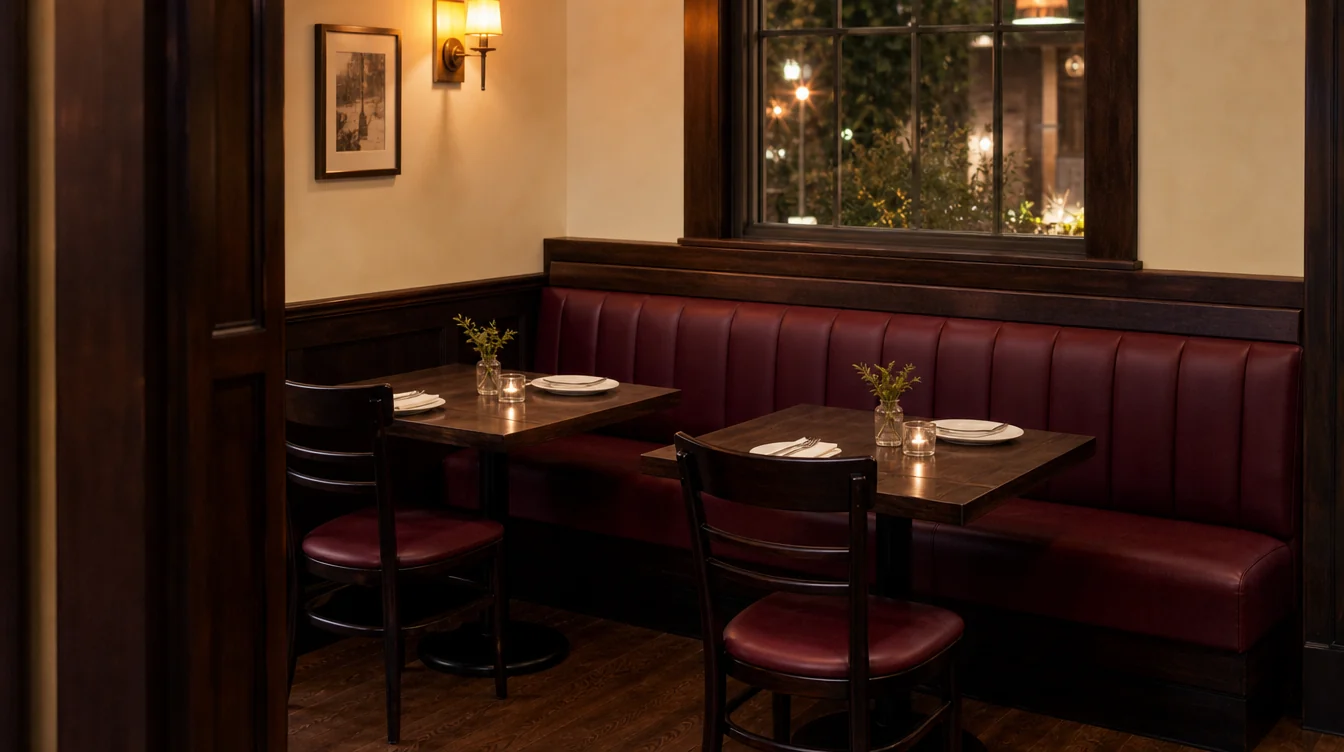
Check access before repeating a large piece.
Document the route from the receiving point to the room, including turns and openings. Compare it with the proposed item and packaged dimensions when available. Ask who is responsible for the handling steps in the proposal. A compact room deserves an equally concrete access plan for its largest furniture pieces.
06 / THE FURNITURE PLAN
Use one approved group as the reference.
Review the intended materials beside the actual room finishes and save the sample identifiers. Record any remaining questions about the complete group. Start with the Massachusetts location and a brief furniture message, then attach the group drawing and counts when ready. Keep alternatives clearly named until a choice is made.
A WORKED FURNITURE EXAMPLE
Compact bistro furniture groups — a quantity example
A reviewed arrangement uses 20 loose chairs opposite several wall-seating groups. The operator chooses two extra chairs and retains four compatible pieces, making the preliminary new-chair purchase 18. Six wall-seating units and their tables are listed separately; their dimensions and intended use need their own review.
| Planning item | Quantity |
|---|---|
| Working loose chairs | 20 |
| Chosen extras | 2 |
| Compatible chairs retained | −4 |
| Preliminary new-chair purchase | 18 |
| Wall-seating units listed separately | 6 |