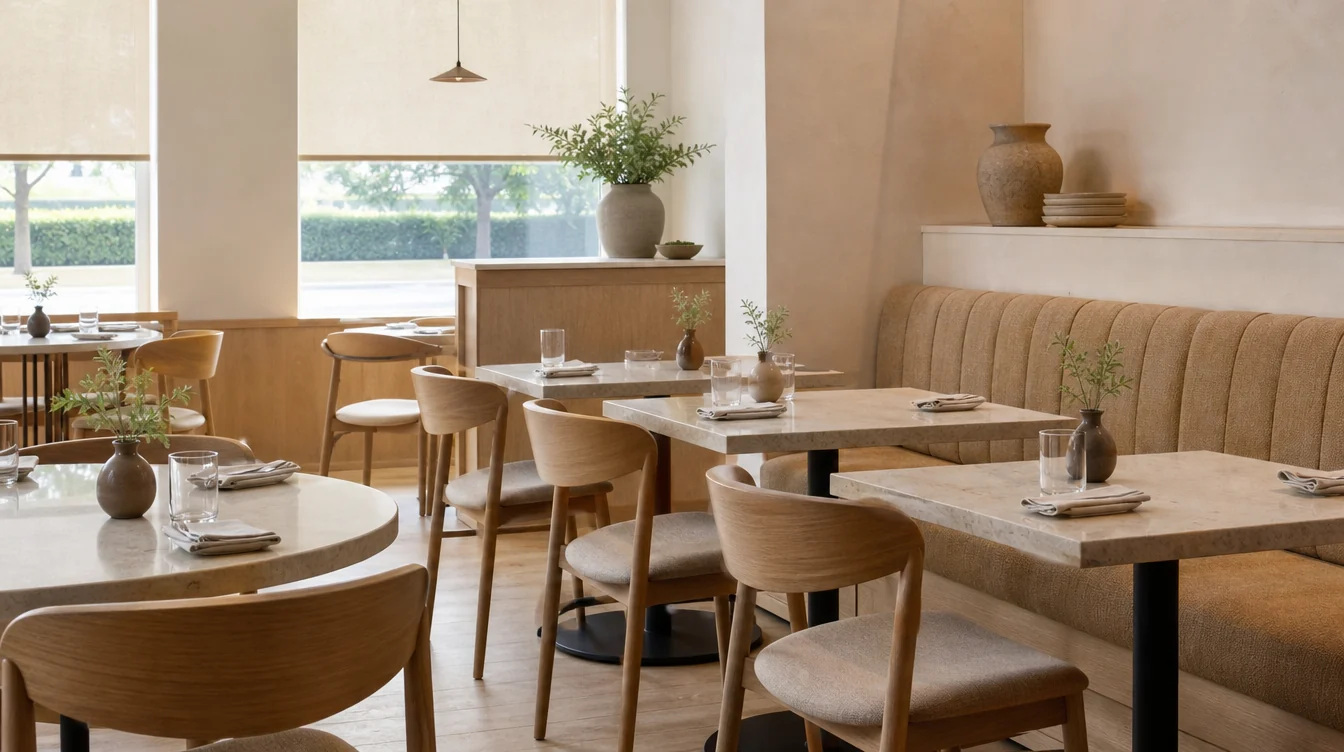
Keep indoor dining and outdoor requests distinct.
An Arizona restaurant comparing indoor furniture and patio options should start with two clearly labelled settings. The indoor dining room still needs its own chair, table and booth review, while outdoor items need confirmation for their intended use. Separating those requests keeps quantity, sample and care questions connected to the furniture they actually describe.
01 / THE FURNITURE PLAN
Split the furniture list by intended setting.
Make an indoor dining schedule and a separate outdoor request. Label each group with its location and proposed use. Do the same for retained furniture so pieces are not subtracted from the wrong order. Keep a shared design direction in the brief without assuming the same model or material applies in both settings.
02 / THE FURNITURE PLAN
Review the indoor chair at its table.
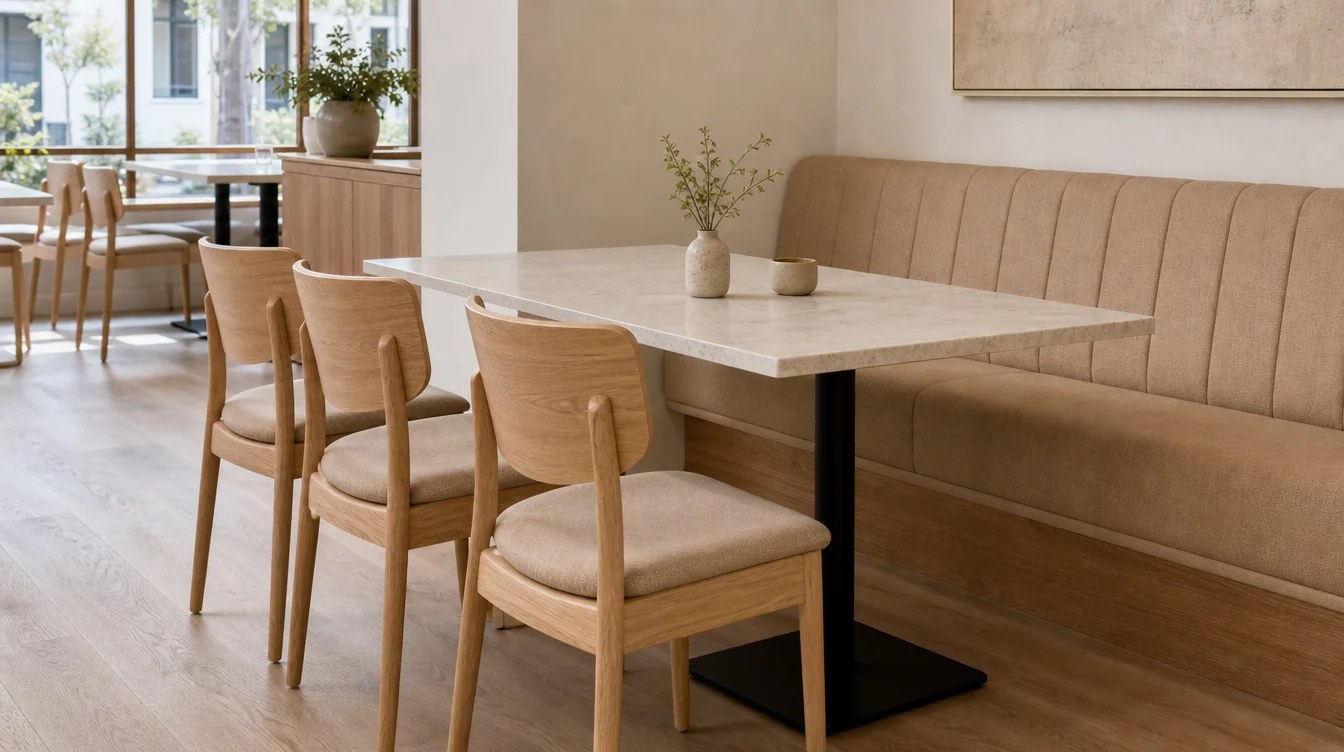
Compare the proposed dining chair with the actual table edge, apron and base arrangement. Record the exact configuration being considered and ask what dimensions and samples are available. Where several retained table types remain, assess each relationship before treating the new chair as a common replacement throughout the room.
03 / THE FURNITURE PLAN
Keep indoor table choices specific.
Identify complete assemblies, tabletop replacements and retained bases as different scopes. Ask for confirmation of proposed combinations, with the relevant dimensions and photographs attached. If an outdoor table is also being requested, place it on its own schedule rather than carrying an indoor top or finish assumption across the project.
04 / THE FURNITURE PLAN
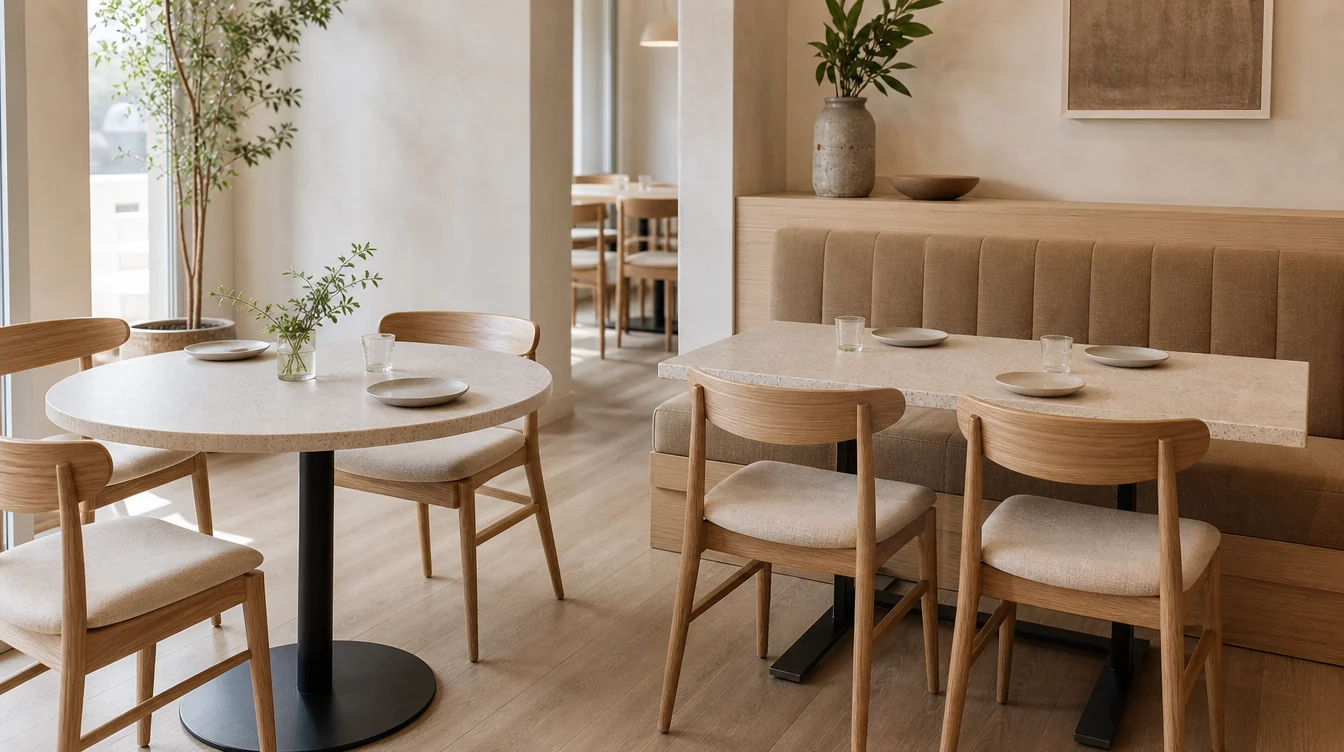
Document booth finishes by item.
Review the booth or banquette dimensions and associated tables separately from the loose dining group. Ask which upholstery and finish options apply to that specific item. Keep available sample references beside the chair selections so the intended palette is clear without implying that every material is offered on every furniture type.
05 / THE FURNITURE PLAN
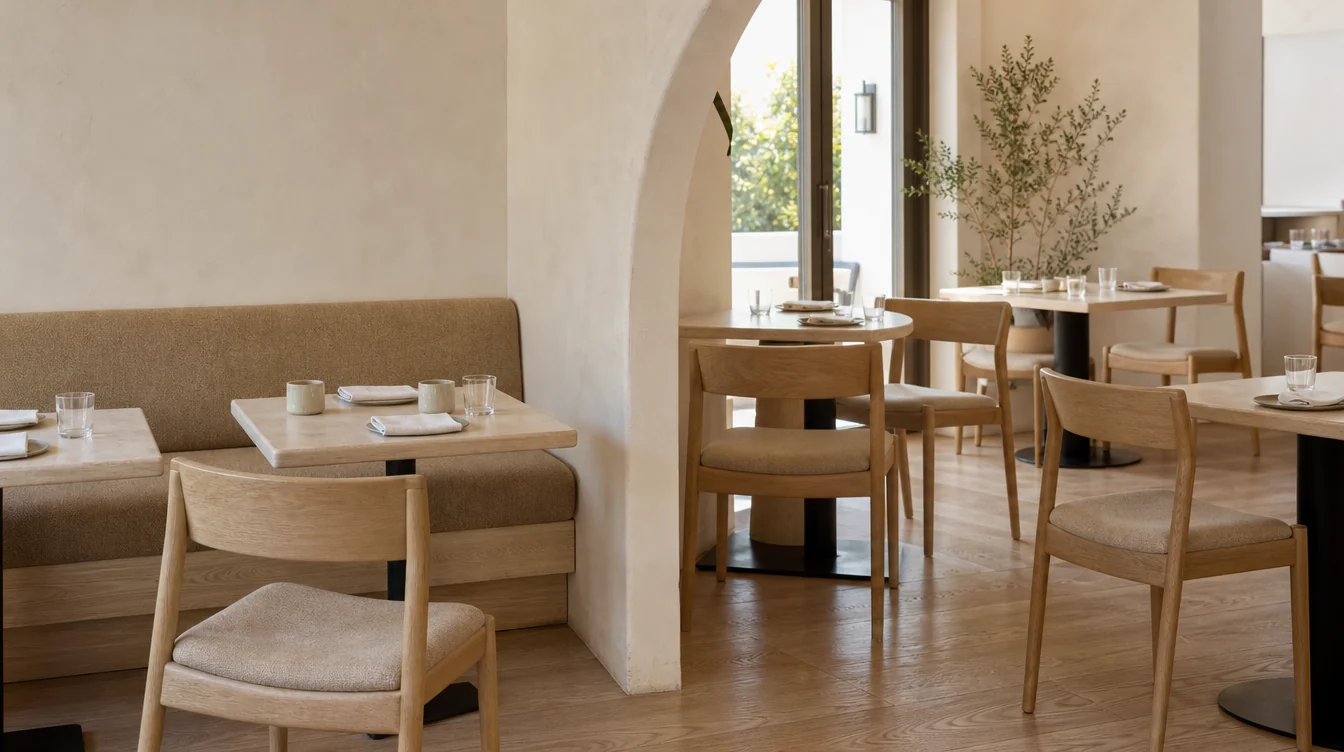
Review samples in the room’s actual light.
Place available samples near the proposed furniture location and review them in the lighting used during service. Compare them with retained flooring, tables and wall finishes. Ask for the care guidance associated with the selected materials. Keep lighting observations and care questions as separate parts of the decision rather than inferring performance from appearance.
06 / THE FURNITURE PLAN
Send a location-based furniture brief.
Begin with the Arizona location and the room you want to furnish. Include a photograph and distinguish indoor quantities from any outdoor request. As options develop, keep finish references, retained counts and receiving details with each group. Ask about the proposal’s delivery and handling scope instead of assuming a combined project has one arrangement.
A WORKED FURNITURE EXAMPLE
Separate indoor and patio furniture lists — a quantity example
The indoor plan needs 48 working loose chairs. Four chosen extras and 20 compatible retained pieces produce a preliminary indoor purchase of 32 chairs. A separate request for 18 patio chairs is not added to that indoor total. The outdoor model and intended use remain separate confirmation items.
| Planning item | Quantity |
|---|---|
| Indoor working loose chairs | 48 |
| Chosen indoor extras | 4 |
| Compatible indoor chairs retained | −20 |
| Preliminary indoor purchase | 32 |
| Separate patio request | 18 chairs |