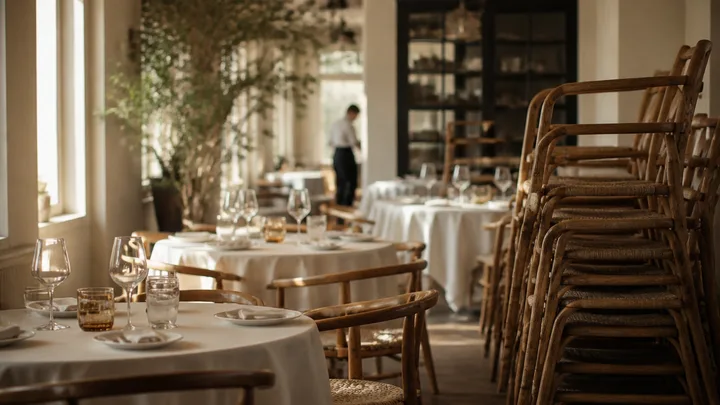
Start your restaurant furniture order with a room-by-room purchasing list, not a collection of product photos. You need to know which pieces belong together, how many you need, which decisions are still open and who will confirm the fit. This checklist turns those answers into a brief you can send to suppliers.
Use the furniture planner alongside the guide. Record your own estimates or received quotes; an empty price is still an unknown cost.
Turn the room list into a first-opening furniture brief. The Texas room-by-room plan separates the pieces needed in each space, and the restaurant furniture guides by state help carry the plan into a project inquiry.
Start with the room you can actually furnish
Get the current dimensioned plan, including finished wall positions, columns, entrances, counters and fixed service areas. An old leasing drawing may not show the room you will receive. Name the drawing revision in your purchasing notes.
Ask your designer or other qualified project professional to confirm the proposed seating arrangement and applicable local requirements. A seat target is not permission to fit that many chairs. Furniture selection must work with access, circulation and the way your team serves food.
Keep indoor dining, the bar, waiting areas and any patio as separate groups. A chair described as commercial is not automatically approved for outdoor use.
Build the list by furniture system
| Group | Record before requesting a quote |
|---|---|
| Dining chairs | Model, quantity, overall size, seat treatment, frame finish and floor glides |
| Dining tables | Top shape and dimensions, thickness, edge, finish and matching base |
| Booths or banquettes | Configuration, finished dimensions, seating places and installation scope |
| Bar seating | Actual counter dimensions, proposed stool and footrest details |
| Waiting area | Available footprint, seats and cleaning access |
| Patio | Separately confirmed outdoor models, storage and exposure conditions |
List table tops and bases separately when they are sold separately. Do not assume a photographed table includes both. Count booth seating places separately from booth units.
For a hypothetical 48-seat room, eight two-person tables and eight four-person tables describe 16 tables and 48 seating places. That is a quantity example, not a floor plan. The real room may need a different mix, and chairs must still be specified individually.
A 60-place plan with 44 loose chairs
A 60-place furniture plan does not automatically require 60 loose chairs. This worked mix contains 48 indoor places and 12 patio places. Each four-place booth bay has two two-place bench units and one table.
| Arrangement | Groups | Places per group | Loose chairs per group | Bench units per group |
|---|---|---|---|---|
| Indoor booth bays | 4 | 4 | 0 | 2 |
| Indoor four-seat tables | 6 | 4 | 4 | 0 |
| Indoor two-seat tables | 4 | 2 | 2 | 0 |
| Outdoor four-seat tables | 3 | 4 | 4 | 0 |
The purchasing list is 32 indoor dining chairs, 12 outdoor chairs, eight booth bench units and 17 complete tables. The 44 loose chairs provide 44 places; the eight two-place bench units provide the remaining 16. Ordering one loose chair for every place would add 16 chairs that this plan has not assigned to a table.
Choose one way to describe tables. If you buy complete top-and-base assemblies, record 17 assemblies. If tops and bases are separate order lines, record 17 tops and 17 compatible bases and remove the assembly line. Keep the four booth tables, six indoor four-place tables, four indoor two-place tables and three patio tables identifiable so their sizes and bases can be checked separately.
Use this as an inventory calculation, then place the selected furniture at its actual dimensions in the room plan. Check the chair-to-table relationship, booth dimensions, movement and service routes before approving a seating layout. Keep the patio specification separate even where its finish resembles the indoor furniture.
Narrow the options before asking for prices
Choose one main chair family and a limited table-top palette for the first comparison. Too many alternatives make it difficult to tell whether a quote is cheaper because of price or because the scope changed.
For each candidate, request a specification sheet, commercial-use confirmation and the applicable warranty. BIFMA's standard descriptions distinguish seating test scopes. Ask which test and exact configuration a supplier's claim covers rather than accepting a badge by itself.
Order samples for unresolved finishes. A chair may offer several frame colors or upholstery materials, but availability, minimums and production timing are model-specific. Record a preferred option and an acceptable alternative rather than assuming every image represents a stocked choice.
Approve the actual chair-and-table combination
Check a sample chair at the intended table. Can it tuck in without the arms hitting the edge or apron? Does the base interfere with feet? Can staff move and clean around the combination?
Accessible dining also depends on the assembled table and approach, not just its label. The Access Board's dining-surface provisions address height and clearances. Have your project professional check the complete arrangement.
Keep the approved sample identifiers with the order. A product name without its size, finish and upholstery code leaves room for an unintended substitution.
Add the work around the furniture
Before comparing totals, ask who handles unloading, carrying items inside, assembly, placement and packaging removal. Identify stairs, narrow doors, receiving hours and any lack of a loading dock.
Set a requested delivery window, then ask suppliers what they can actually confirm. Separate production completion, shipping and site arrival. Do not book opening-day service around an unconfirmed estimate.
The final checklist should show one owner for each unresolved item: dimensions, finishes, availability, freight, installation and acceptance.
Your next step
Create the first version of your opening furniture list. Attach the current plan, mark unconfirmed choices and prepare one consistent brief. Then use the furniture options guide to resolve materials before you compare suppliers.