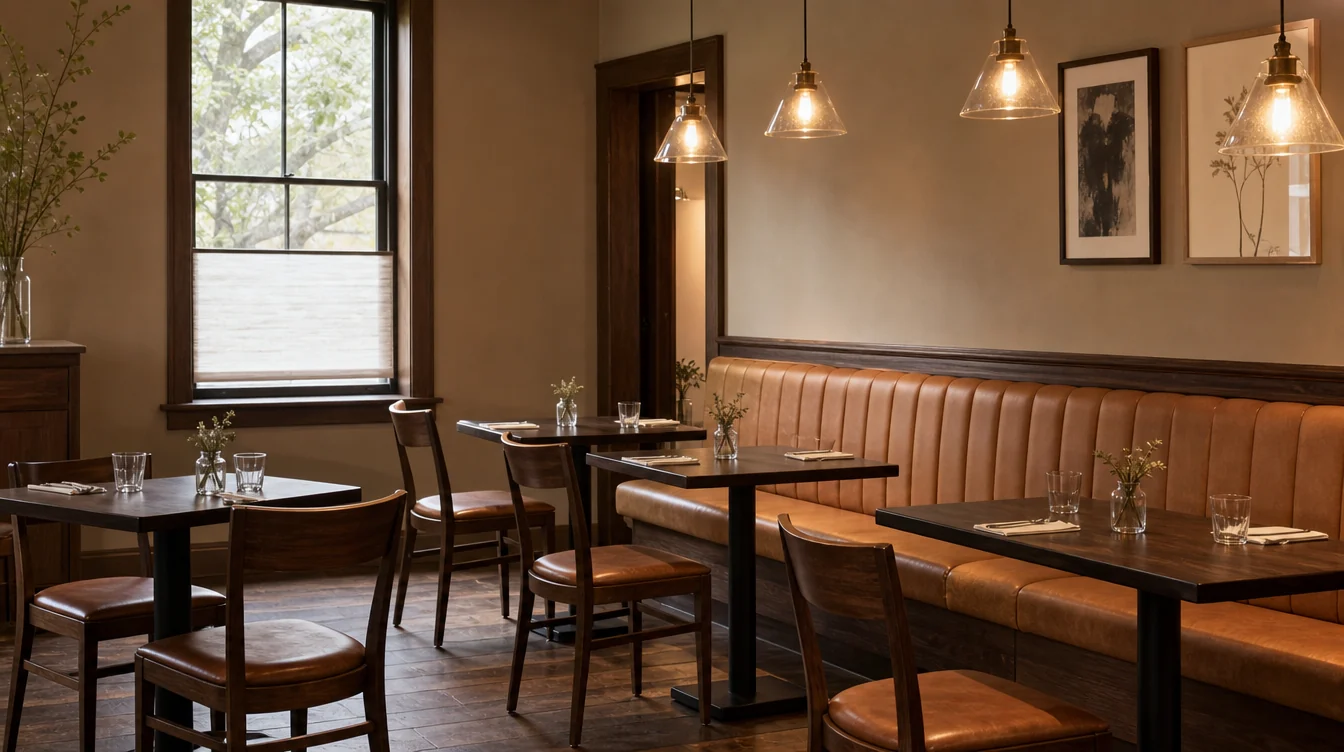
Review the furniture in both daytime and evening light.
A Nevada restaurant planning a furniture refresh can use the room’s actual daytime and evening lighting to review its proposed palette. Start with the complete table groups and the pieces that stay, then compare available samples in both settings. Keep those visual decisions connected to exact item choices, quantities and receiving questions as the inquiry develops.
01 / THE FURNITURE PLAN
Define the complete dining group.
Record the loose tables, chairs and any nearby fixed seating that form the area being refreshed. Identify which pieces remain and which are being replaced. Photograph the same group in the lighting used during service. Use the photographs as room context while keeping actual dimensions and item specifications on the schedule.
02 / THE FURNITURE PLAN
Compare the proposed chair in context.
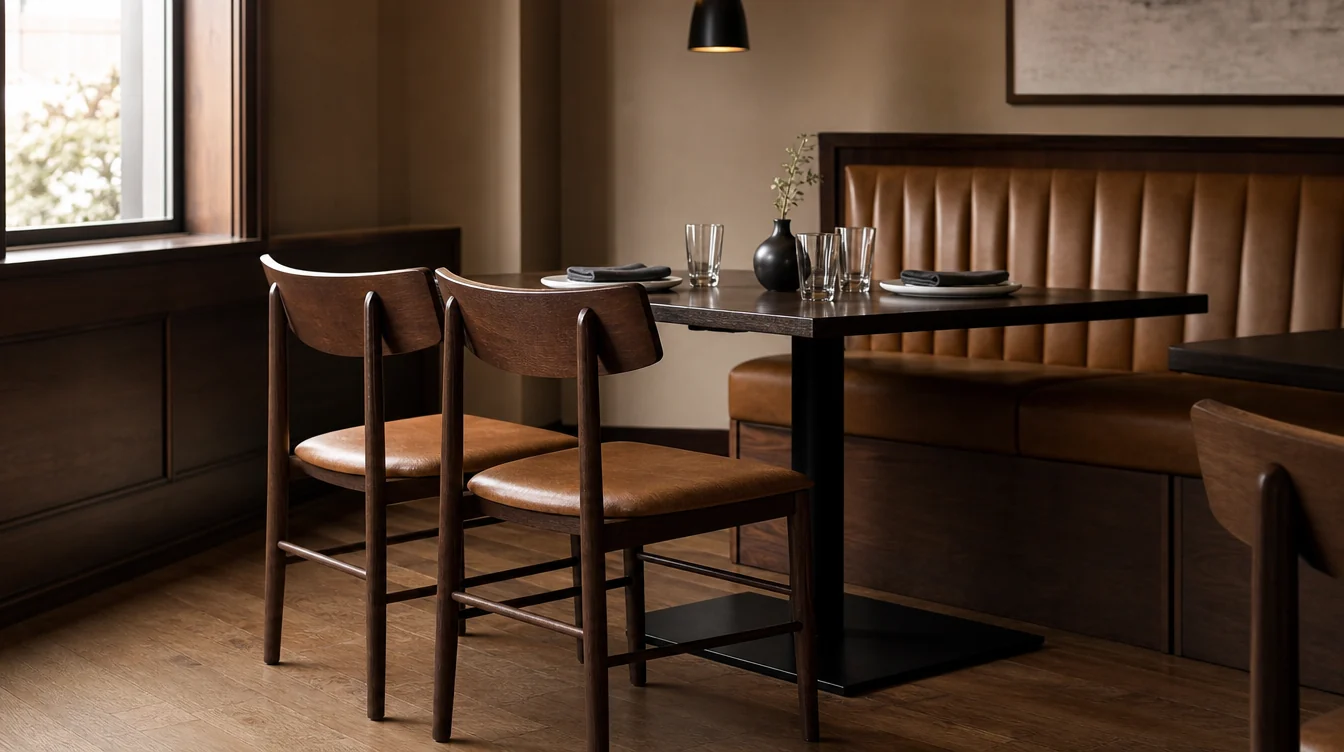
Review the exact chair configuration with the table edge, apron and base positions. Ask what samples or item information are available, and keep the model reference stable through the comparison. Include retained chair types separately when the existing room contains more than one design rather than assuming they are interchangeable.
03 / THE FURNITURE PLAN
Keep table changes clear.
Distinguish complete new tables from top replacements and retained assemblies. Record the proposed dimensions and ask about any new top on an existing base. Attach sample references to each table type. A coordinated room palette should be supported by a table specification that can be compared directly between proposals.
04 / THE FURNITURE PLAN
List booth groups independently.
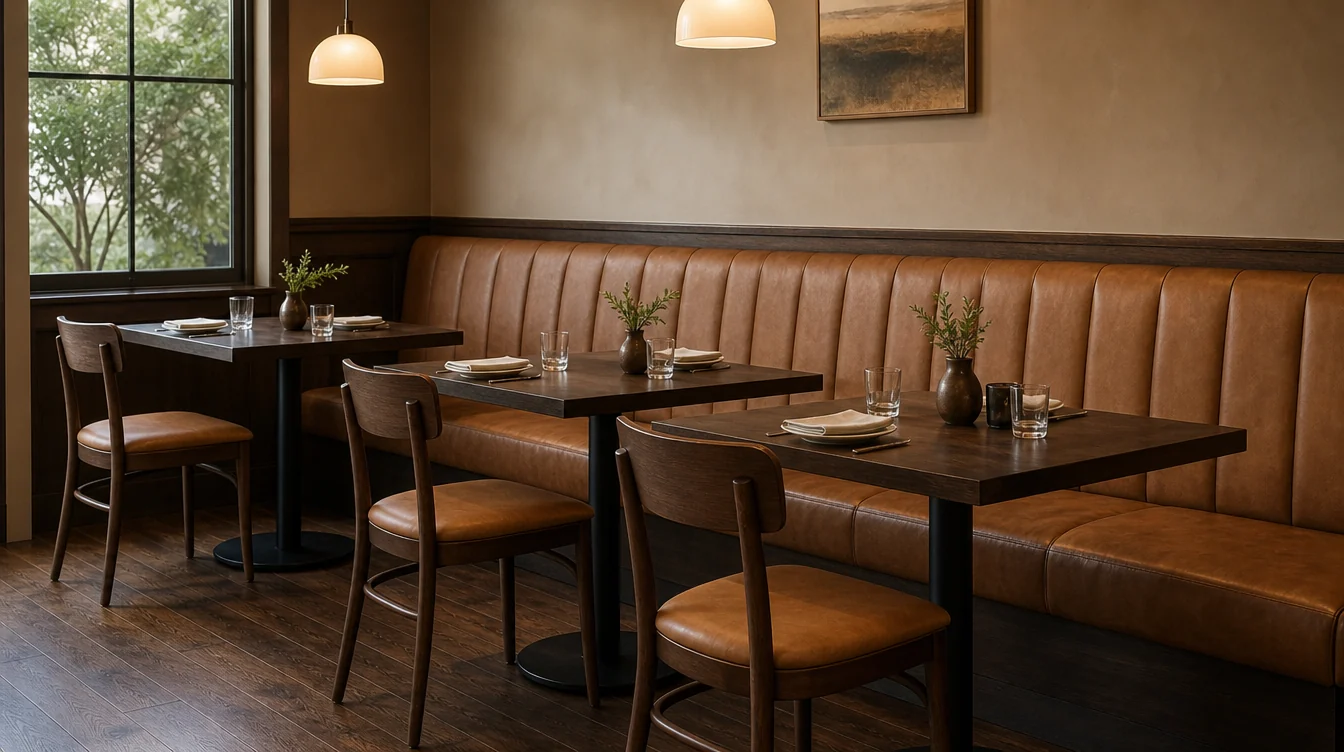
Document each booth or banquette unit with its table relationship and the intended work. Ask what measured site information is needed to develop that scope. Keep fixed seating outside the loose-chair quantity and make clear whether the booth group is part of the immediate refresh or a later option.
05 / THE FURNITURE PLAN
Compare the samples under both lighting setups.
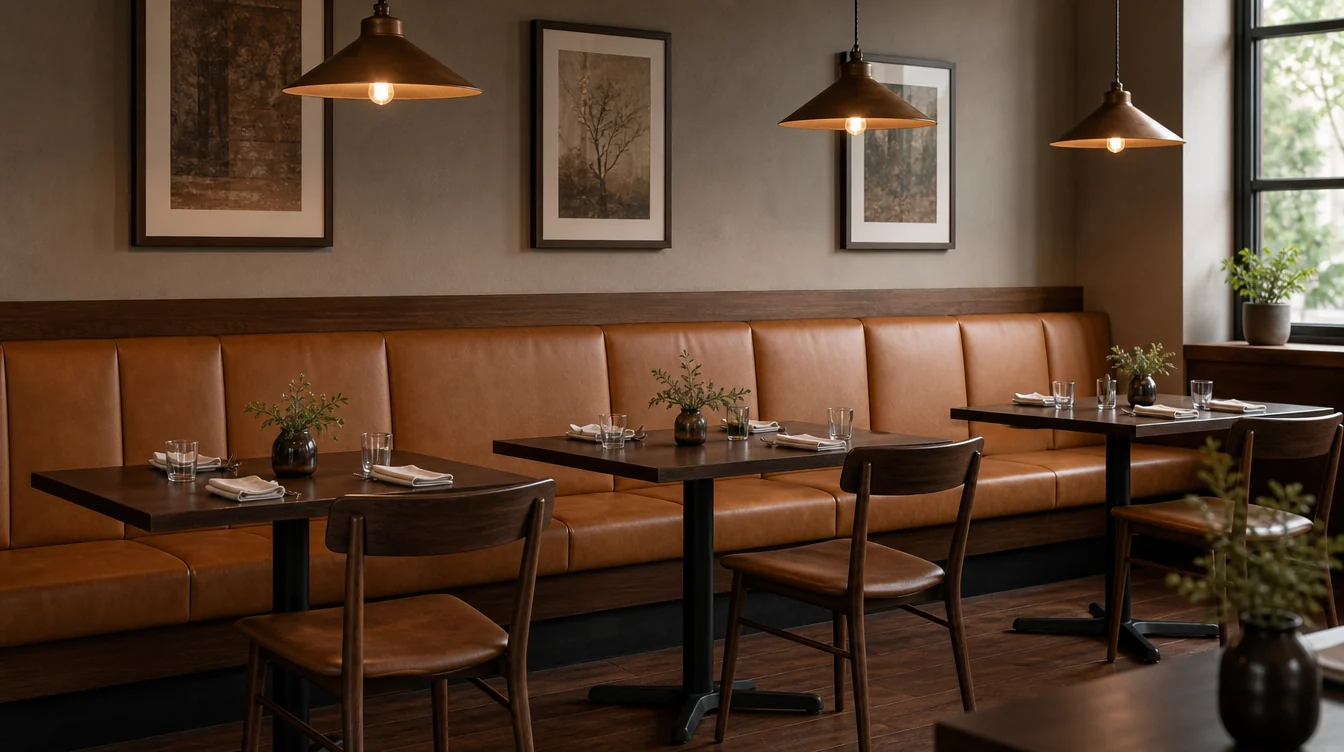
Place available materials beside the retained furniture in daytime and evening conditions used by the restaurant. Record which combinations the operator prefers and retain the actual sample identifiers. Ask separately about care instructions and offered configurations. A lighting review establishes a visual preference; it does not substitute for product information.
06 / THE FURNITURE PLAN
Connect receiving details to the selected group.
Describe where the furniture can arrive, be checked and move into the room. Ask about the proposed delivery and handling scope and the schedule relevant to the project. Begin with the Nevada location and a short description of the furniture need, then add confirmed dimensions, sample references and counts during follow-up.
A WORKED FURNITURE EXAMPLE
Dining-room samples and replacement scope — a quantity example
A reviewed loose-table arrangement needs 58 chairs. Six chosen extras and 20 compatible retained chairs give a preliminary purchase of 44. An optional booth refresh remains separate. The chosen chair and table samples should be recorded before this preliminary quantity becomes part of a final item schedule.
| Planning item | Quantity |
|---|---|
| Working loose dining chairs | 58 |
| Chosen extras | 6 |
| Compatible retained chairs | −20 |
| Preliminary new-chair purchase | 44 |