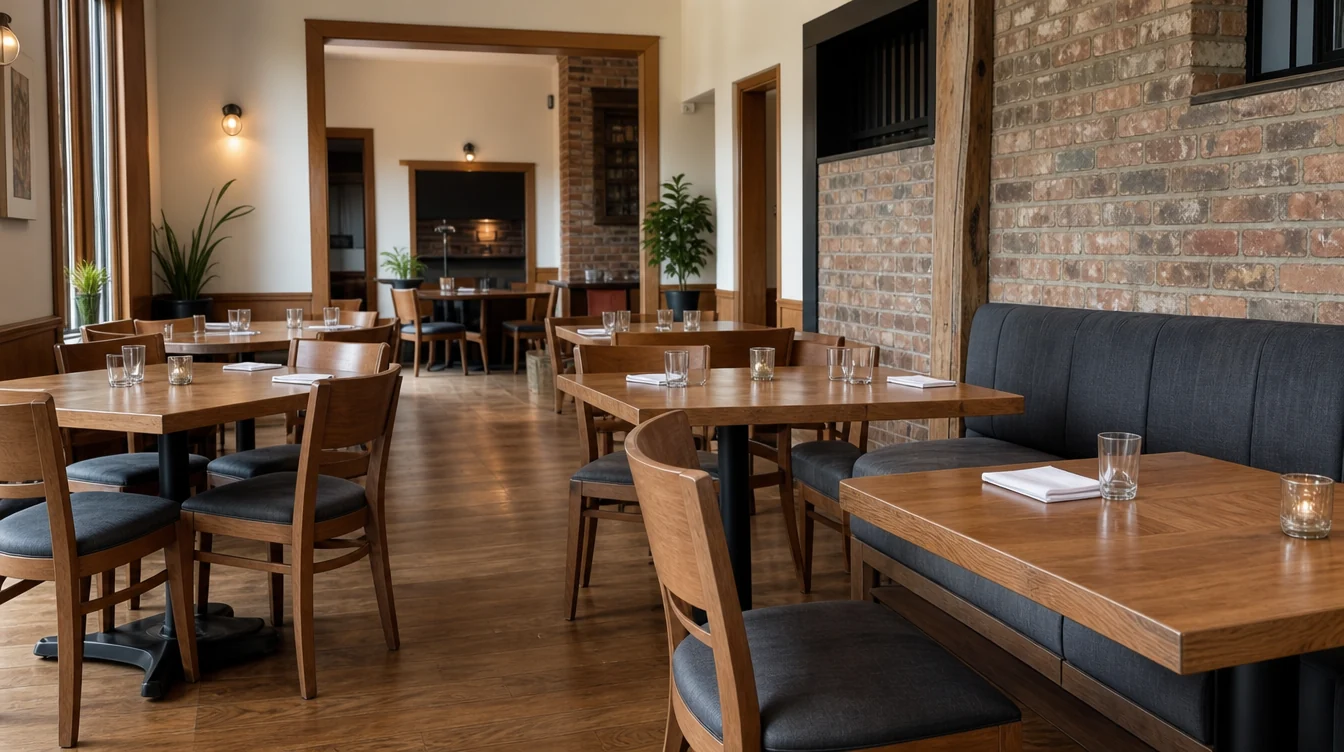
Replace the pieces that need attention and keep a coherent room.
An established Pennsylvania restaurant may need new chairs or tabletops while much of the room still works well. Begin by separating the pieces worth retaining from the items that need replacement. For a Philadelphia-area dining room, a Pittsburgh restaurant or a regional opening, record the actual furniture dimensions, finishes and service route before deciding whether the next order should replace individual items or a complete zone.
01 / THE FURNITURE PLAN
Start with a condition and compatibility count.
List the dining chairs, bar stools, complete tables and booth pieces by type and working condition. Separate damaged items and uncertain spares from furniture that will remain in everyday service. Photograph the pieces you hope to coordinate with and retain any available model or material references.
Decide whether the priority is an exact match, a complementary new finish or a complete change for one room zone. Compare a proposed sample with the retained group before treating a similar photograph as confirmation. A clear goal makes a partial refresh easier to specify.
02 / THE FURNITURE PLAN
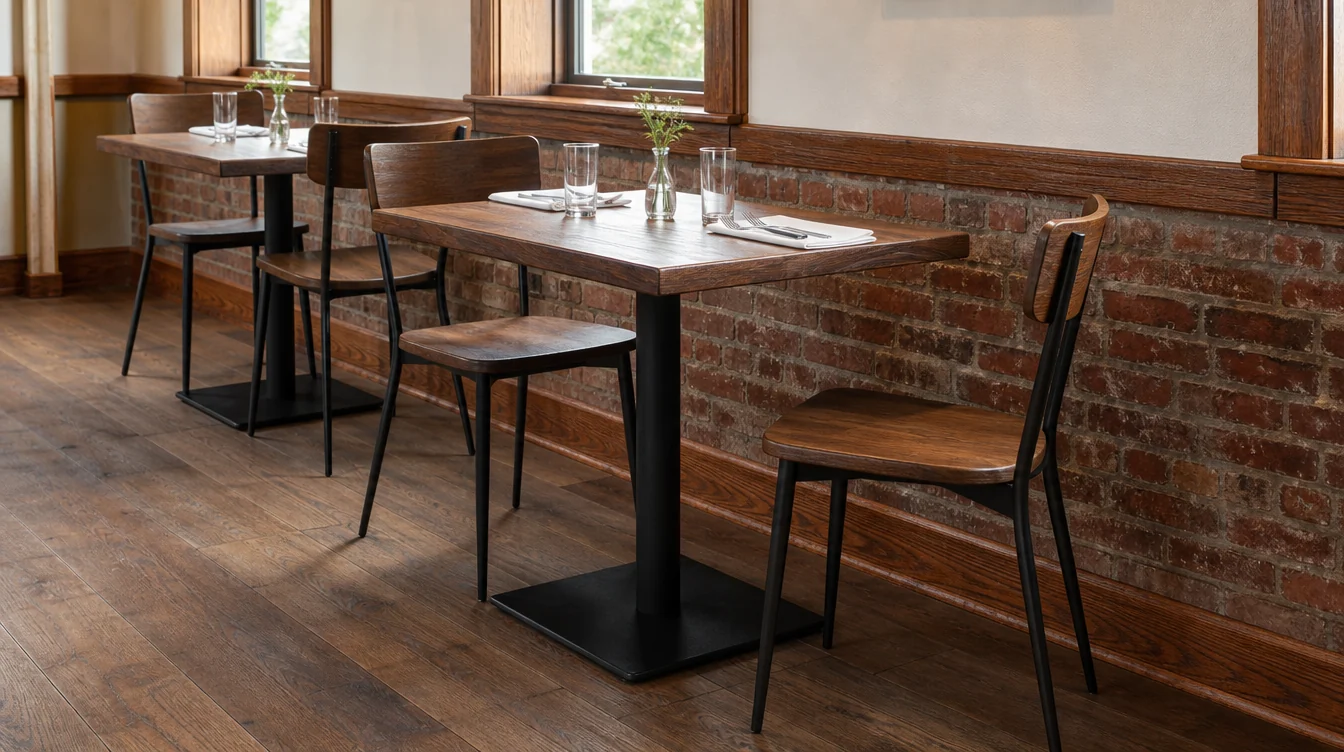
Treat a tabletop replacement as a complete-table check.
Record the existing top dimensions, base type, attachment arrangement and finished table height. Ask whether the proposed replacement top is suitable for that base and intended use. A top that fits the room visually may still require a different base or other work to form an appropriate complete table.
Provide photographs and measurements when the original product information is unavailable. Clarify who confirms compatibility and who handles any assembly or fitting. Keep top-only, base-only and complete-table quantities distinct so the quote describes the actual scope.
03 / THE FURNITURE PLAN
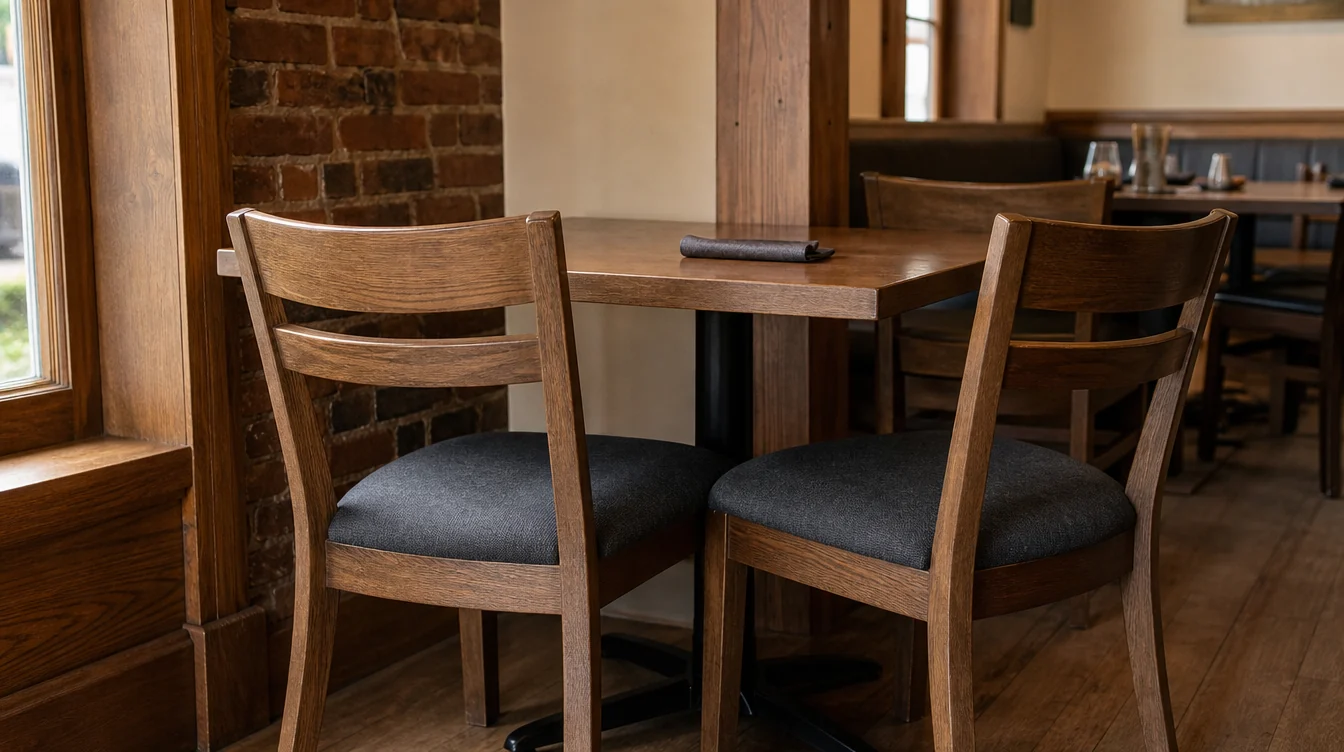
Test the proposed chair at the retained tables.
Place the sample at the table type that stays in the room. Check the relationship between the seat and tabletop, the apron clearance and the guest positions around the legs or base. Compare the width and depth of the new chair with the way the table is served and cleaned.
Ask the staff who move and clean furniture to take part in the comparison. Request dimensions and care information for the selected materials. A chair that coordinates with the room also needs to work with the restaurant’s handling routine and table arrangement.
04 / THE FURNITURE PLAN
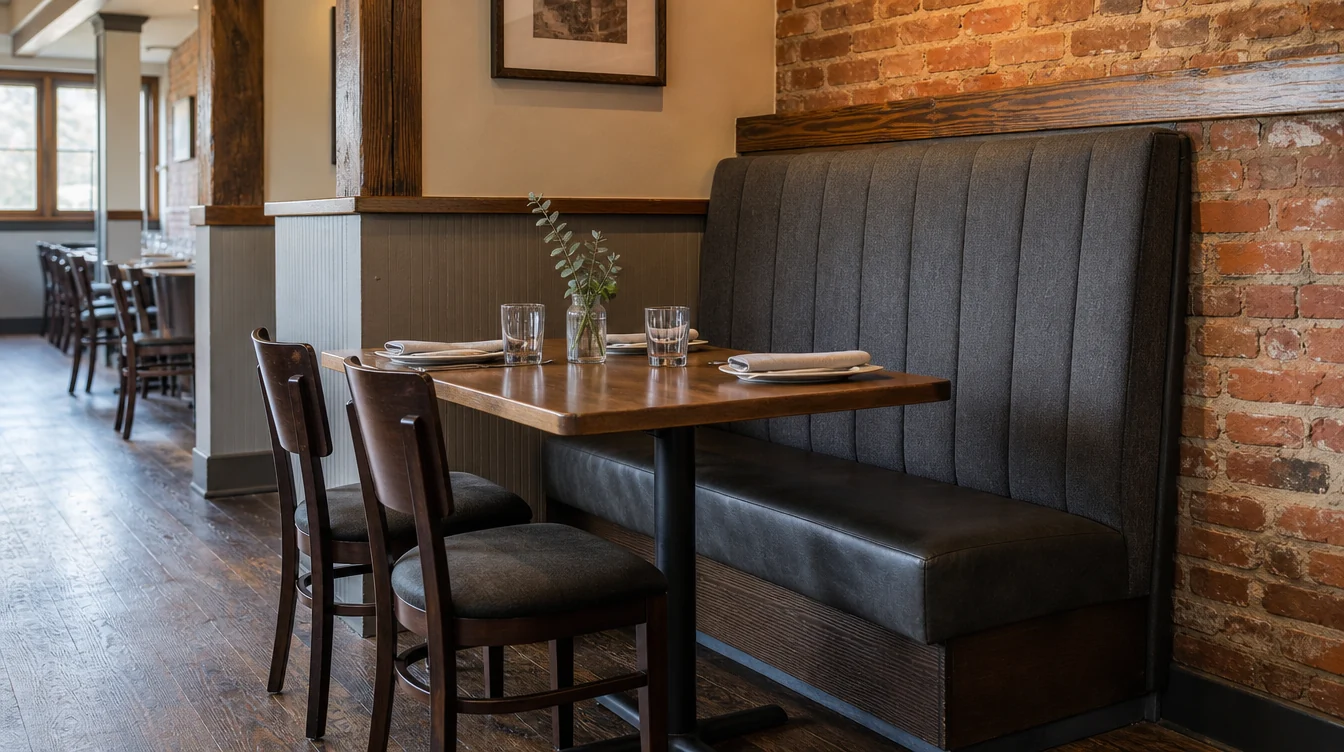
Measure booth work separately from loose seating.
Record the available booth dimensions, table relationship and whether the work concerns a freestanding piece, fitted furniture or another change. Describe the required result rather than assuming every booth product or upholstery option fits the existing installation.
Ask which configurations are available and what site information is needed before the specification can be confirmed. Keep booth seating positions out of the loose-chair purchase count. If the project involves fitting or installation, establish the responsible scope and sequence before setting the room’s return-to-service date.
05 / THE FURNITURE PLAN
Coordinate materials with the everyday cleaning routine.
Review frame samples, upholstery and tabletops beside the permanent finishes and furniture being retained. Use the room’s working light and keep the actual material references together. A close color on a screen is not enough to confirm a match in the dining room.
Ask for the selected materials’ care instructions and compare them with the restaurant’s cleaning products and methods. Keep indoor and outdoor requirements separate. If a patio is planned later, identify it as a distinct use rather than assuming the indoor selection extends to that environment.
06 / THE FURNITURE PLAN
Choose replacement groups the restaurant can absorb.
Schedule an area that can be received, inspected and put into service as a complete group. Decide where old furniture will be removed or held and where the new pieces can be checked. Include the actual delivery entrance and any service hours that affect access.
Begin with the details you know: restaurant location, what needs replacing and any photographs or rough quantities available. A short message is enough to start. As the options are agreed, keep model references, material selections and room allocations in one record for receiving and future purchases.
A WORKED FURNITURE EXAMPLE
A partial dining-room refresh example
A restaurant needs 60 working dining chairs and chooses three extra chairs for service coverage. It retains 27 matching chairs after checking their condition, leaving a preliminary purchase of 36. Separately, 12 table tops are being considered for replacement; their bases and attachment arrangements must be checked before those tops are treated as a confirmed order.
| Planning item | Quantity |
|---|---|
| Working dining chairs | 60 |
| Chosen extra dining chairs | 3 |
| Matching chairs retained | −27 |
| Preliminary dining-chair purchase | 36 |
| Table tops requiring compatibility review | 12 |