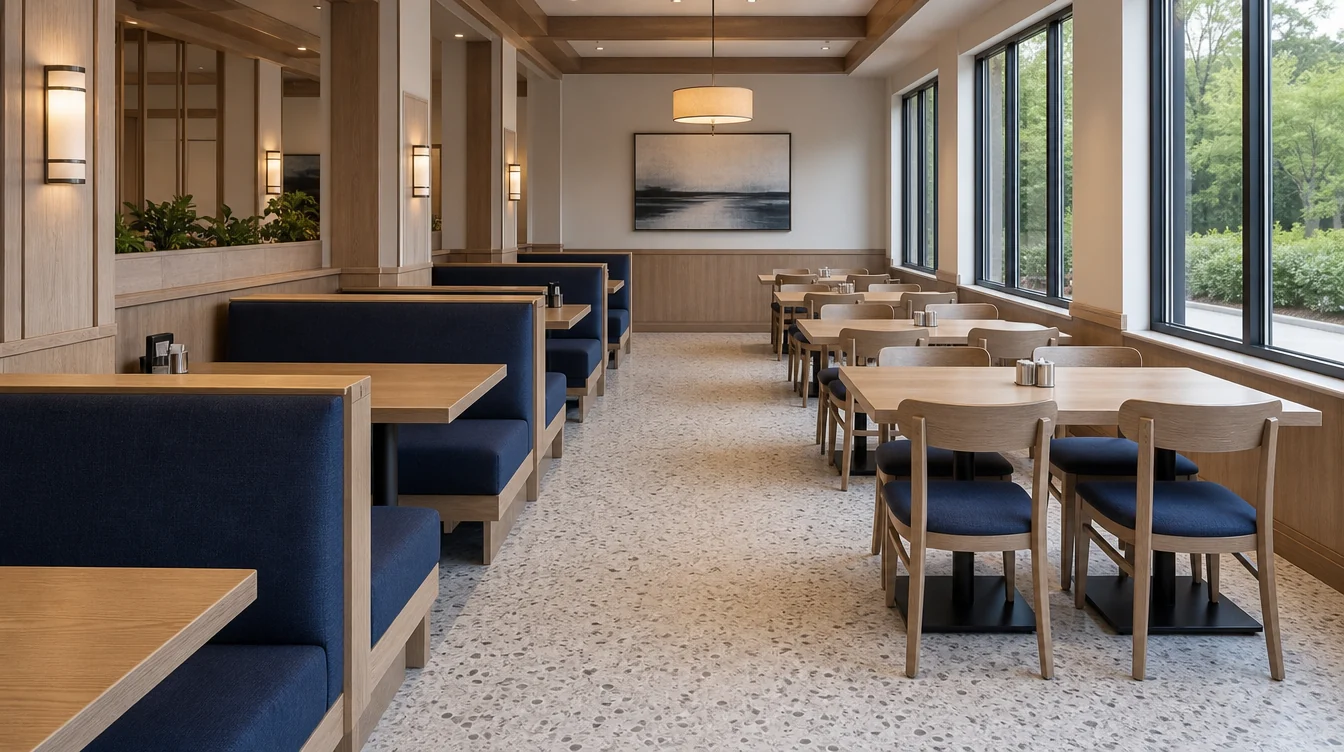
Refresh the booth area without losing the whole-room plan.
A New Jersey restaurant replacing booths and loose chairs should keep those two furniture schedules separate from the start. The booth dimensions, table positions and work required to change a fixed seating group differ from a loose-chair order. Photograph what stays, identify the group being replaced and build a clear first-stage request before extending the project to the rest of the room.
01 / THE FURNITURE PLAN
Record each booth as a measured unit.
Give each existing or proposed booth group an identifier. Record the unit dimensions, table location and any surrounding fixed features. Distinguish a complete booth replacement from a request concerning only upholstery or a particular component. Ask what information is needed for the exact scope instead of relying on the word booth alone.
02 / THE FURNITURE PLAN
Evaluate the loose chairs independently.
List the loose tables that will remain and compare the new chair against their actual dimensions. Include seat and back shape, the table apron and the base or leg positions in the review. If the room currently uses several chair types, record which pieces are being retained rather than counting them as one interchangeable group.
03 / THE FURNITURE PLAN
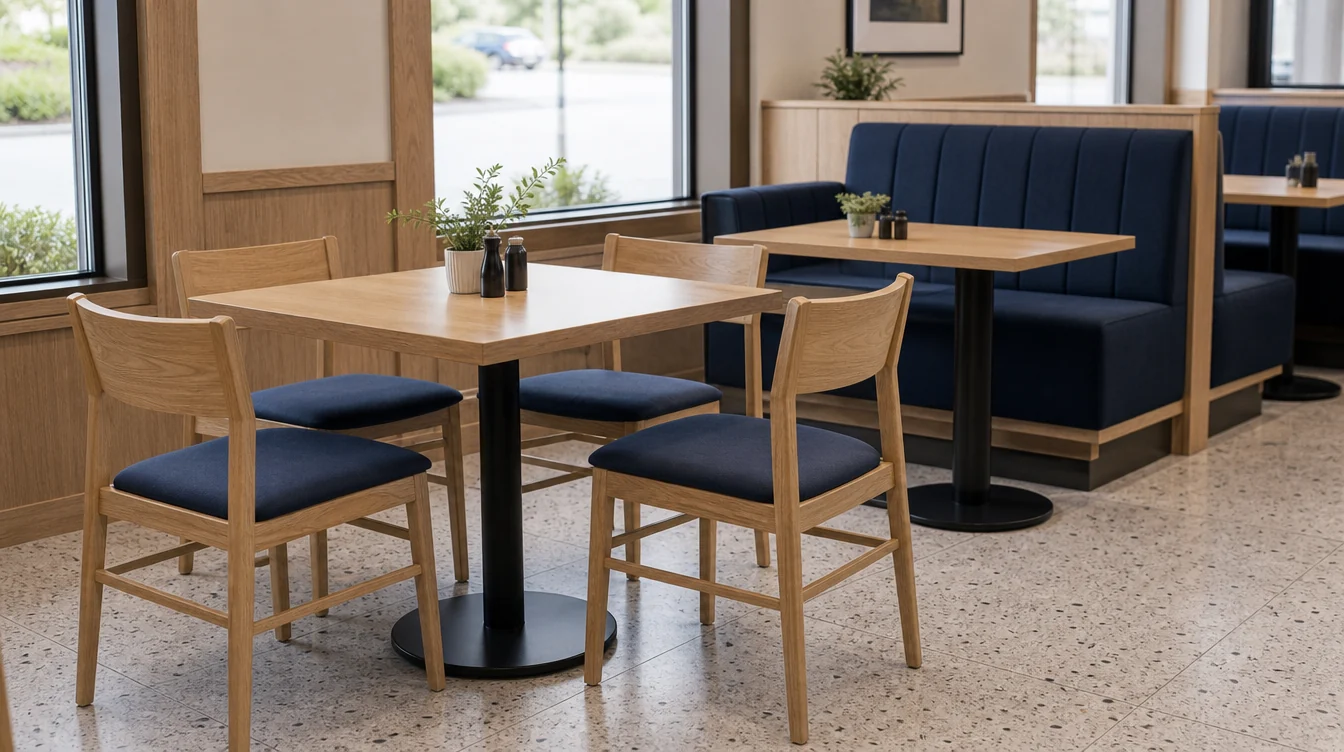
Keep booth tables in the specification.
A new booth can change the relationship between the seat and the existing tabletop. Review the complete group on the drawing and request the dimensions needed to compare it. Ask about table bases, mounting responsibilities and any proposed substitutions. Keep these answers attached to the booth group they describe.
04 / THE FURNITURE PLAN
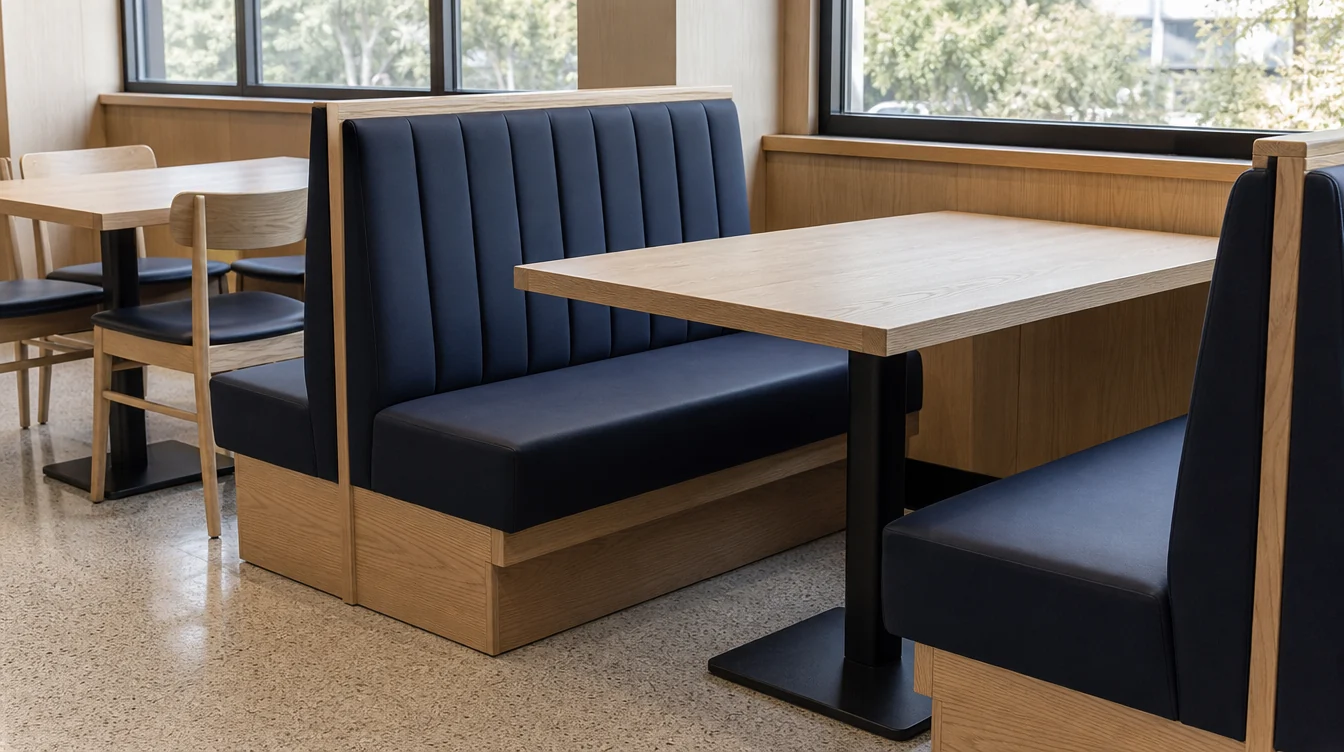
Approve the finish combination in the room.
Review available upholstery and finish samples beside the flooring, wall finish and retained tables. Photograph the proposed combination as a working record and keep the actual sample references. Confirm which choices are offered for each item; the same design direction may require different confirmed options across chairs and booth seating.
05 / THE FURNITURE PLAN
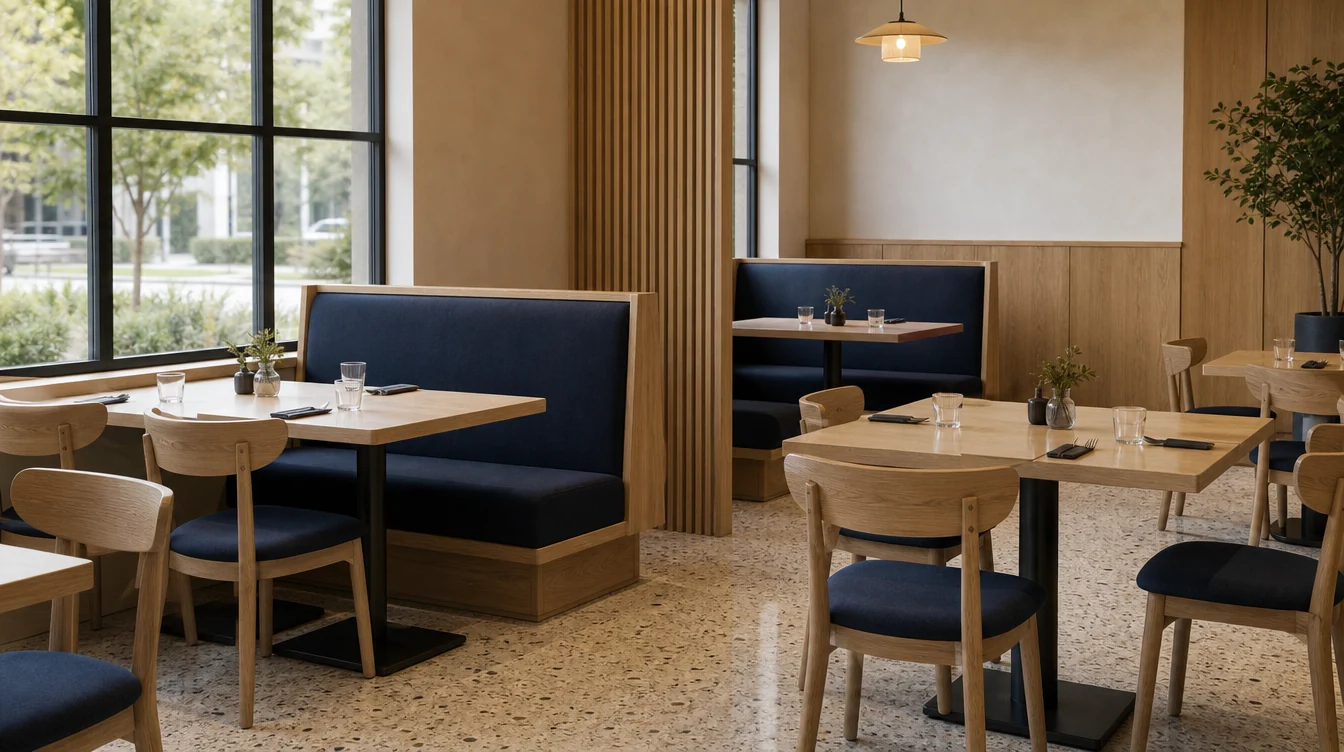
Plan a replacement group that staff can manage.
Define the first group to leave the room and where its replacement will be received. Identify any temporary holding area and the preferred work sequence. Keep requests for removal, assembly or installation separate from the furniture quantities, then ask what services and delivery scope can be provided for the project.
06 / THE FURNITURE PLAN
Send the current phase as one clear request.
Include the New Jersey location, booth identifiers, loose-chair quantities and photos of retained furniture. Label any later phase separately so it is not included in the first purchase by accident. The short inquiry can begin before every measurement is complete; identify the unresolved questions and keep the latest schedule together.
A WORKED FURNITURE EXAMPLE
Booth and loose-chair replacements — a quantity example
A refresh requires 32 loose dining chairs. The operator chooses four extra chairs and can retain eight compatible pieces, giving a preliminary purchase of 28. Three booth groups are being reviewed separately. Their seating places do not become extra loose chairs, and their tables remain part of the booth specification.
| Planning item | Quantity |
|---|---|
| Working loose dining chairs | 32 |
| Chosen extra chairs | 4 |
| Compatible chairs retained | −8 |
| Preliminary new-chair purchase | 28 |
| Booth groups specified separately | 3 |