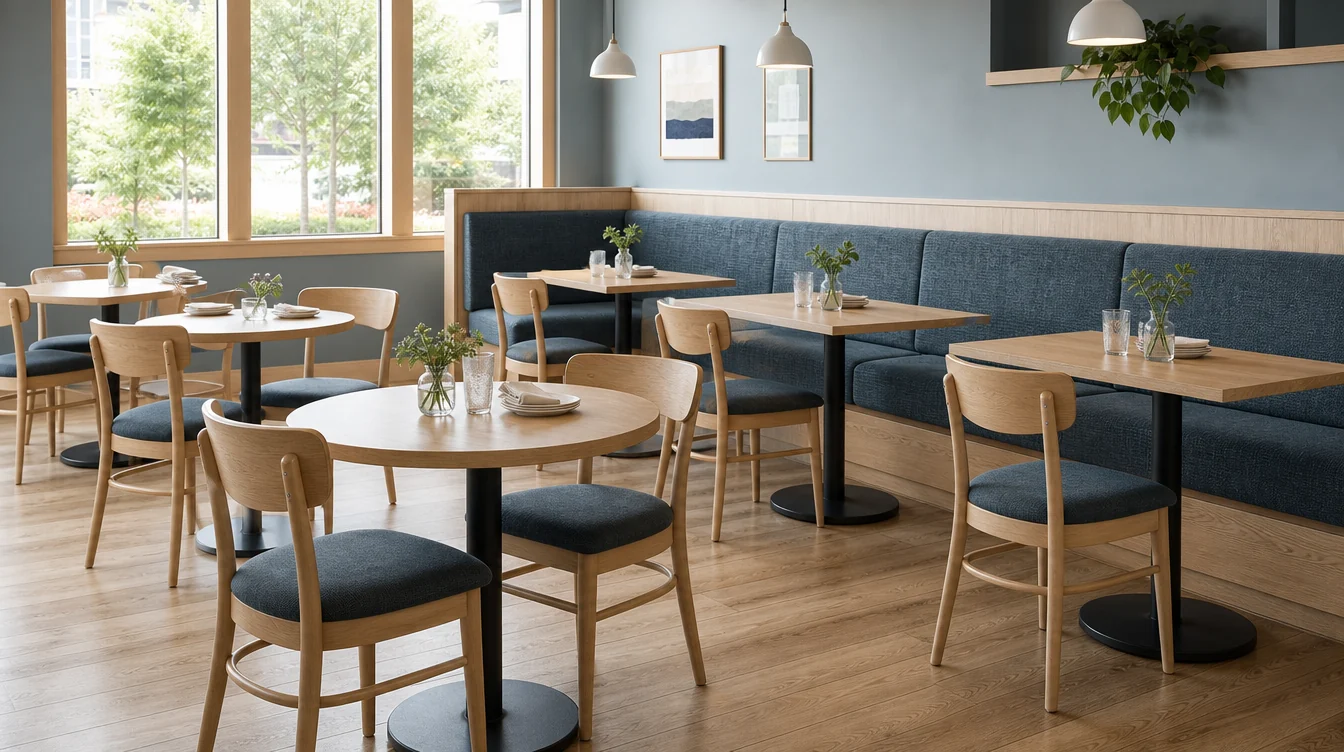
Make the table refresh specific enough to compare.
A Maryland restaurant considering replacement tabletops should identify the existing bases before building the new-furniture list. A top-only request and a complete-table alternative have different scopes. Keep those options clear, review the chairs beside the proposed assemblies and coordinate booth tables separately so the room refresh can be discussed in concrete terms.
01 / THE FURNITURE PLAN
Identify what is underneath the existing top.
Photograph the retained base and record its dimensions and any available identification. Give the table type a stable label. Note whether every table in that group is actually the same. This lets a replacement inquiry address the specific retained parts instead of assuming that similar dining-room tables share one assembly.
02 / THE FURNITURE PLAN
Review the chair relationship again.
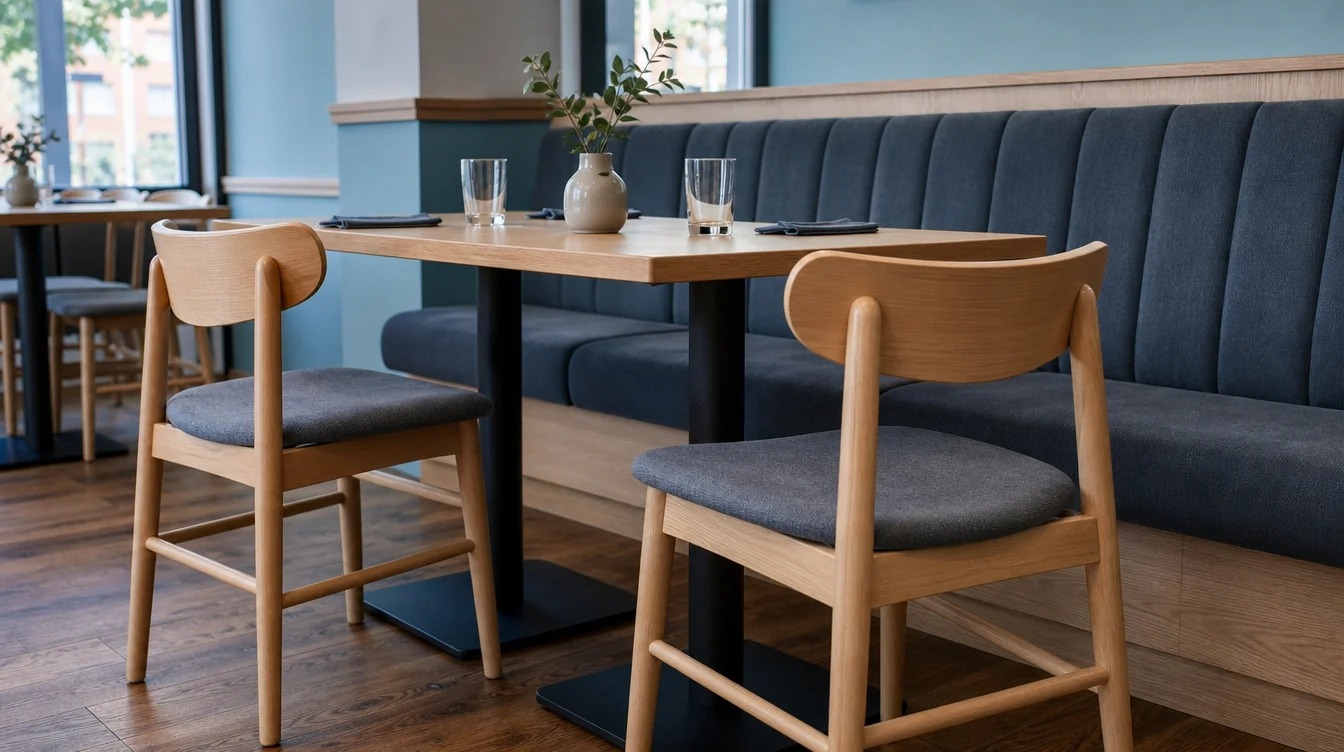
A tabletop change is a useful point to review the loose chairs with the proposed finished table. Compare actual dimensions, including the edge, apron where present and base positions. Identify chairs being retained and any new model under consideration. Keep the chair decision visible even if the immediate project began with tabletops.
03 / THE FURNITURE PLAN
Ask about each proposed top-and-base combination.
Provide the intended top size, shape and other available details alongside the retained-base record. Ask what is needed to confirm the combination and attachment scope. Keep a complete new table as a separate alternative, with its own dimensions and quantity. Do not treat a matching finish as confirmation that the parts work together.
04 / THE FURNITURE PLAN
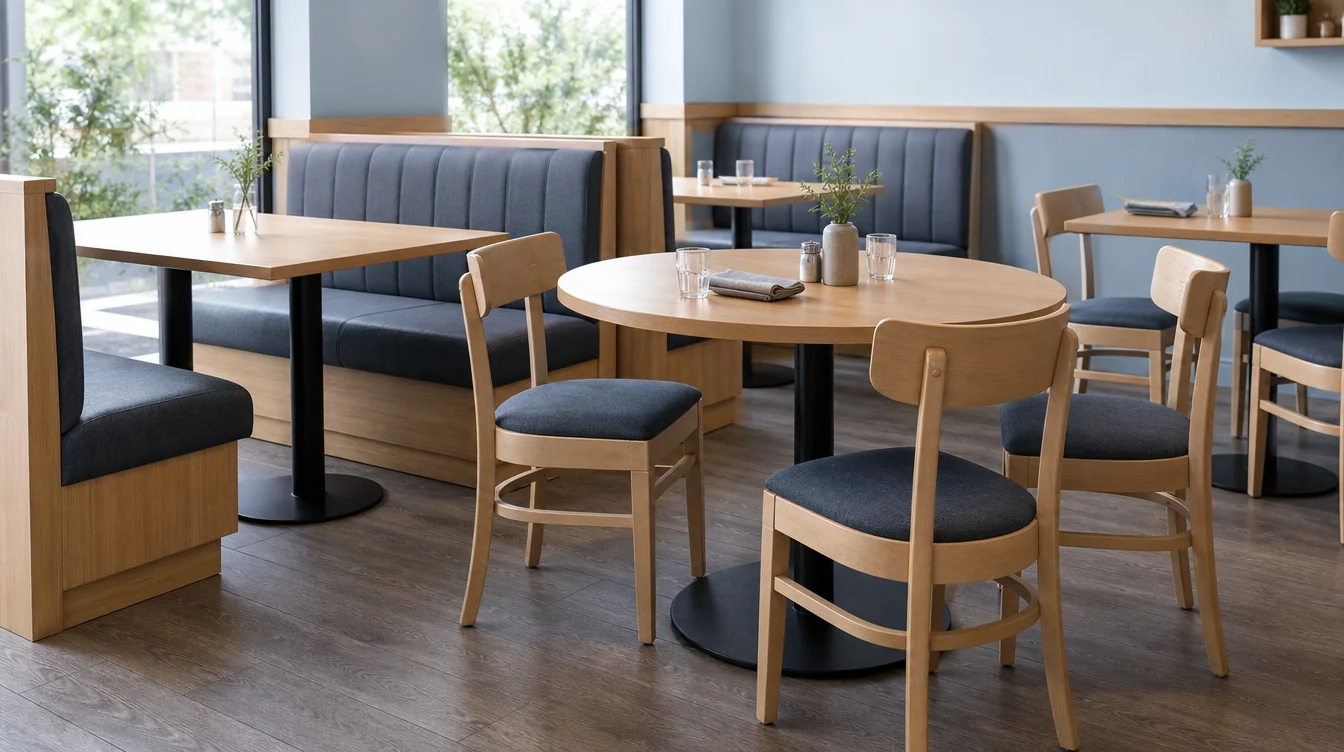
Separate booth tables from loose-table replacements.
Record the booth or banquette dimensions and table relationship for each wall-seating group. A table replacement there needs its own review rather than an automatic copy of the loose-dining specification. Ask what site measurements are required and keep any booth-unit work outside the tabletop count.
05 / THE FURNITURE PLAN
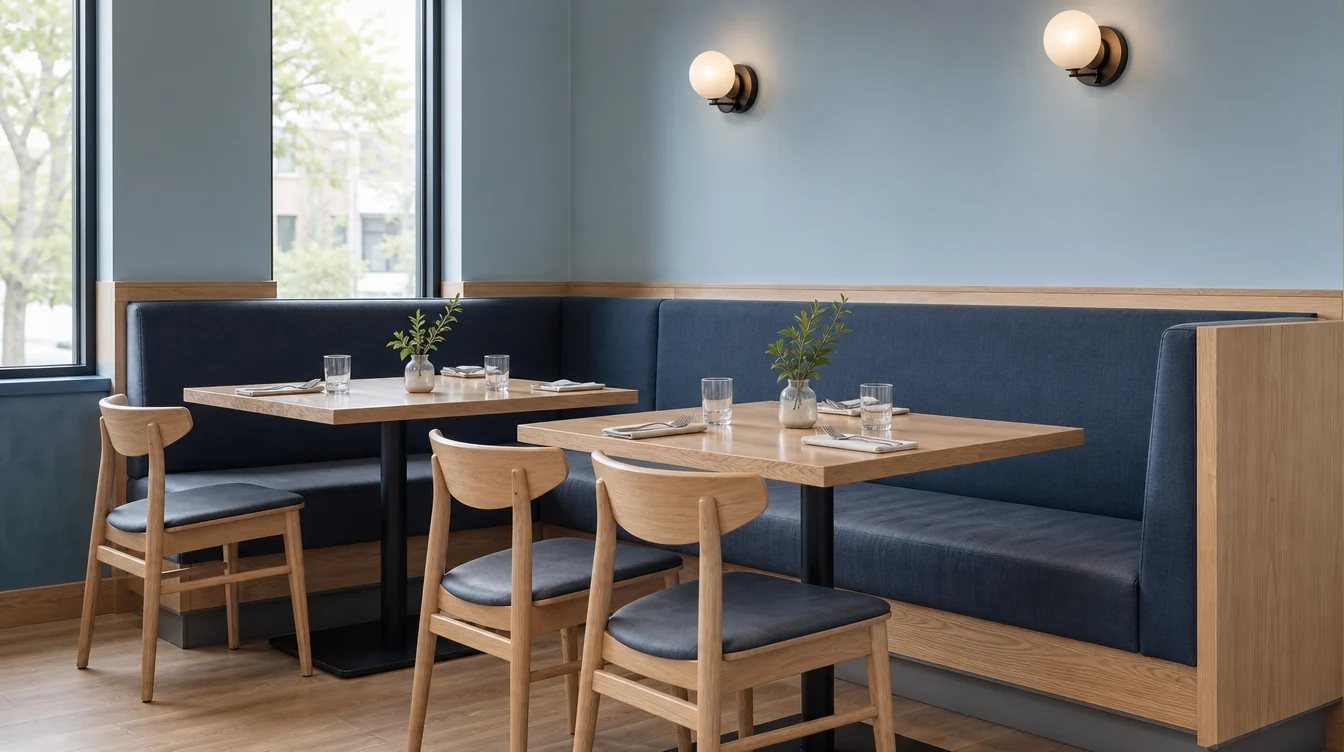
Review samples with the furniture that stays.
Compare available top and chair finishes beside the existing room materials and retained pieces. Record exact sample references and ask for the care guidance associated with the chosen option. Keep visual approval separate from the unresolved assembly questions so an attractive sample does not silently settle the construction scope.
06 / THE FURNITURE PLAN
Compare like-for-like proposals.
Group top-only requests, complete tables and loose chairs into separate lines. Identify what remains to be confirmed and which optional scope is being priced. Send the Maryland location and a photograph to begin; the measured schedule can follow. Maintain one current version as alternatives are accepted or removed.
A WORKED FURNITURE EXAMPLE
Replacement tops with retained table bases — a quantity example
A room contains 18 tables of the reviewed type. Six complete tables remain, leaving 12 table groups to address. The first option considers 12 replacement tops, subject to the retained-base review. The alternative considers 12 complete tables. These are competing scopes, not a combined request for 24 tables.
| Planning item | Quantity |
|---|---|
| Existing tables of the reviewed type | 18 |
| Complete tables retained | −6 |
| Table groups requiring a decision | 12 |
| Option A, subject to base review | 12 replacement tops |
| Option B, complete-table alternative | 12 complete tables |