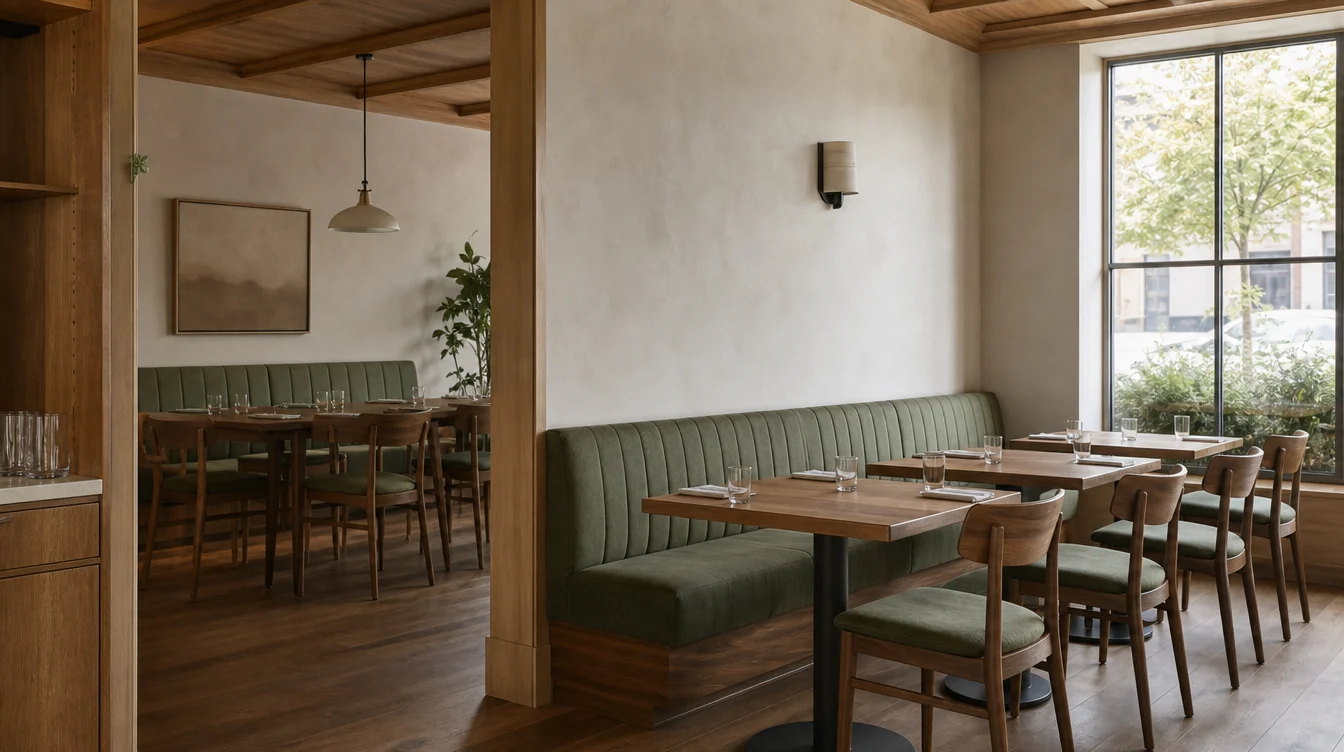
Use room groups to organize a phased purchase.
A Colorado restaurant furnishing two dining zones can coordinate its palette while keeping each room’s inventory and timing clear. Start with the groups that need to work together, then separate retained furniture and later options. A phased purchase is easier to review when every chair, table and booth item belongs to a named area.
01 / THE FURNITURE PLAN
Name the zones before combining quantities.
Create a schedule for each area with its table types, loose chairs and fixed seating. Record the current retained inventory within that zone. Only combine quantities after the intended arrangements have been reviewed. This prevents a spare chair in one room from being subtracted automatically from another room’s purchase.
02 / THE FURNITURE PLAN
Check a shared chair in both rooms.
A common chair may support a coherent design, but assess its actual dimensions against both sets of tables. Compare the apron, table edges and base positions, including any retained furniture. Ask what configurations and samples are available. Record differences between the two rooms before repeating a model across the complete order.
03 / THE FURNITURE PLAN
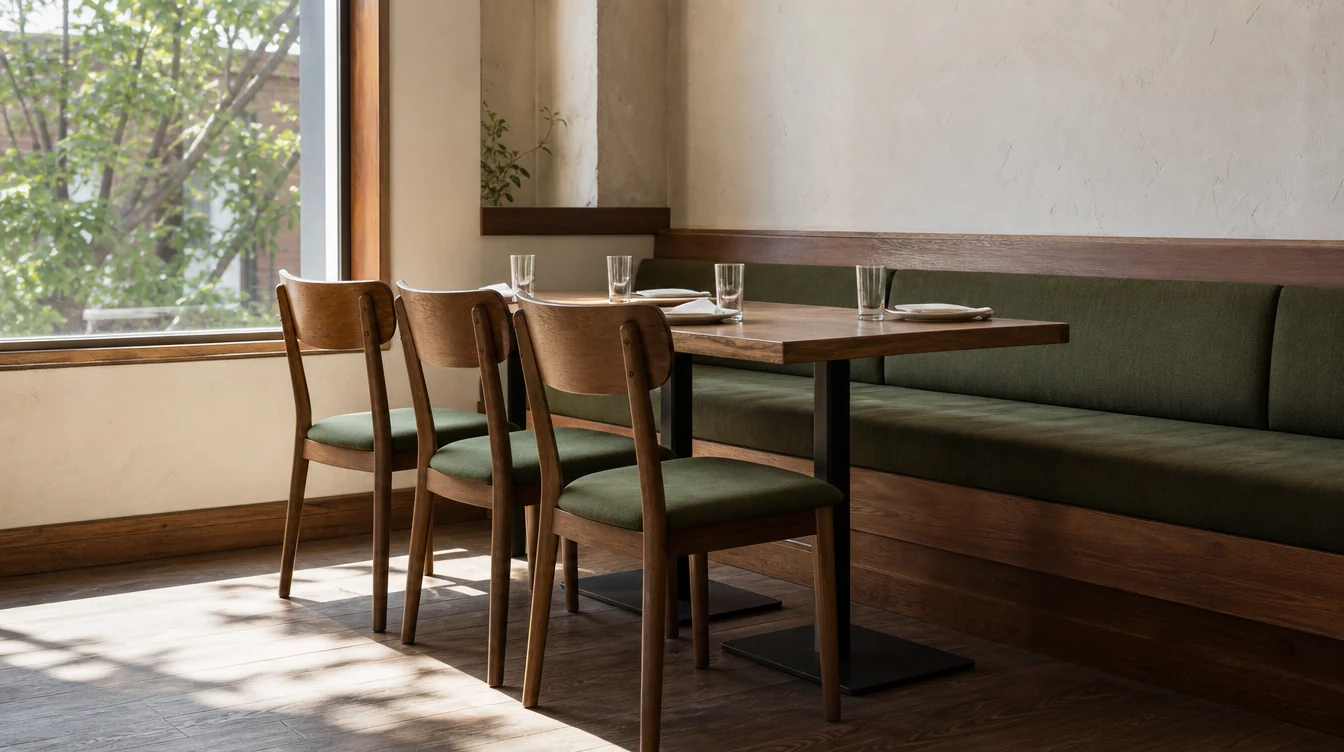
Keep table assemblies linked to their zone.
List complete tables and proposed top replacements separately. Attach the top size, base details and retained-part questions to the room where that table belongs. Where staff plan to combine tables, include that alternate group on the drawing. Keep an optional later layout distinct from the arrangement being priced now.
04 / THE FURNITURE PLAN
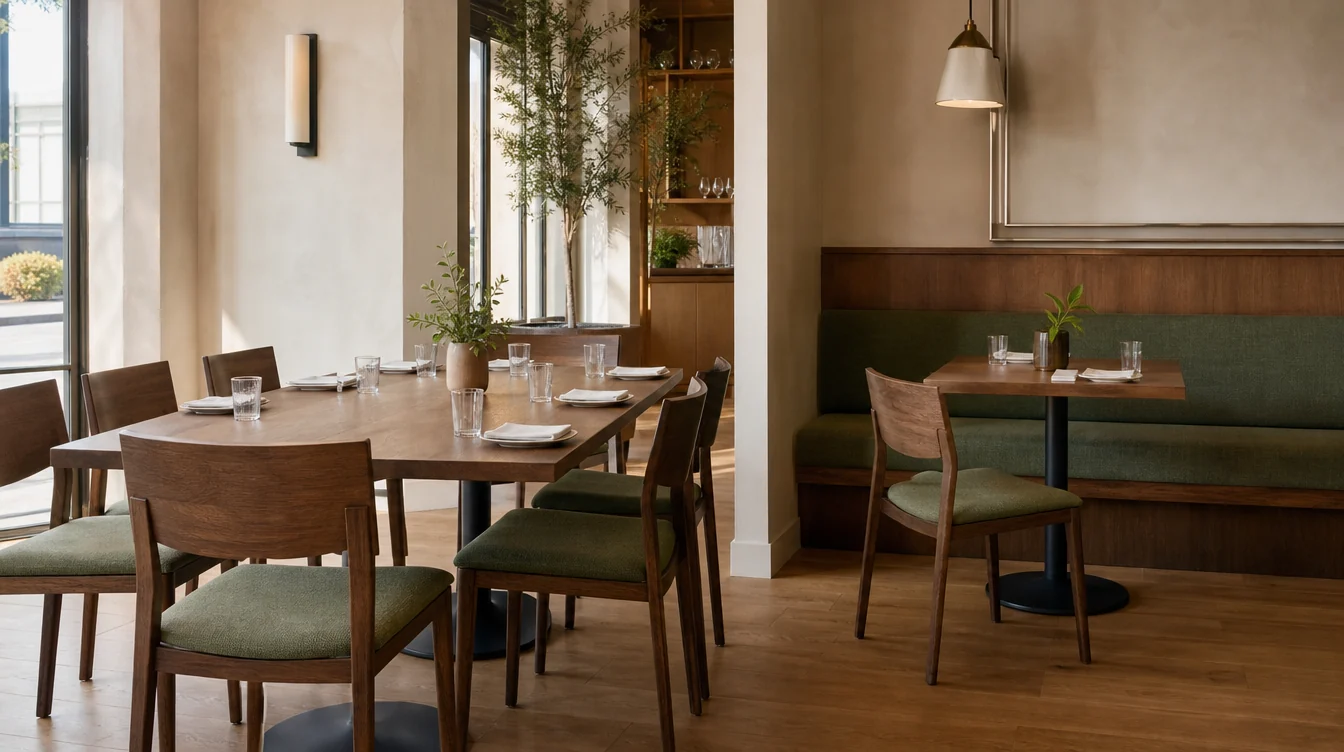
Give the booth area a defined stage.
Identify booth or banquette units, their associated tables and the intended replacement scope. Record which dining zone is affected and whether the work belongs in the first stage. Ask what site information and dimensions are needed. Keep the fixed-seating proposal separate from the loose-chair subtotal for that area.
05 / THE FURNITURE PLAN
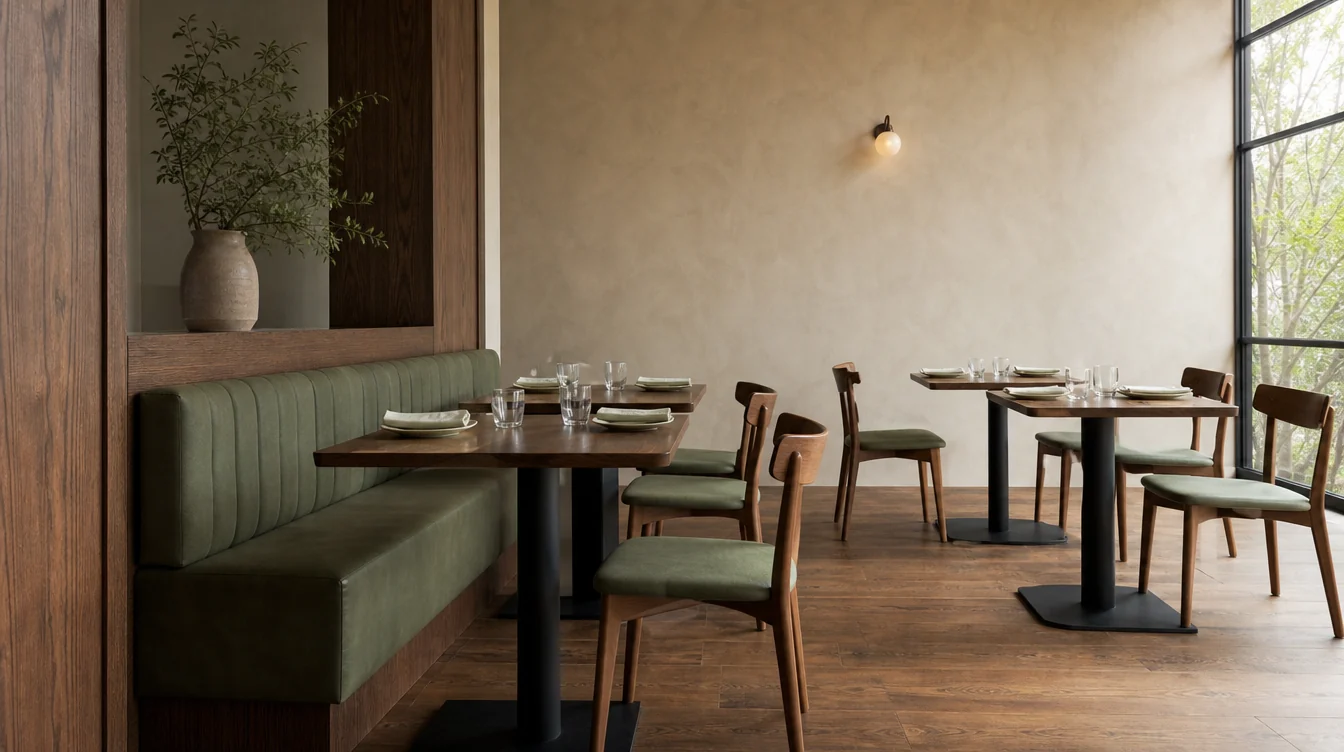
Coordinate samples across the whole project.
Review available finishes beside the materials that remain in each room. Save the sample references and identify which choices should repeat. Ask about the proposed ordering sequence rather than assuming a later purchase will have the same timing or options. Keep unresolved finish decisions visible before quantities are finalized.
06 / THE FURNITURE PLAN
Send the first stage with the wider plan.
Start with the Colorado location and the furniture group needed first. Include the second room as context, clearly marked as current scope or later consideration. Describe receiving and holding arrangements for each stage. A short initial inquiry can begin the discussion while the room schedules and dimensions are completed.
A WORKED FURNITURE EXAMPLE
Furniture for two dining zones — a quantity example
The reviewed plan calls for 40 loose chairs in one zone and 24 in the second. The operator chooses four extras and retains 18 compatible chairs, giving a preliminary combined purchase of 50. Assign those 50 new pieces to the two room schedules before discussing a staged delivery proposal.
| Planning item | Quantity |
|---|---|
| Working chairs in zone one | 40 |
| Working chairs in zone two | 24 |
| Chosen extras | 4 |
| Compatible chairs retained | −18 |
| Preliminary combined purchase | 50 |