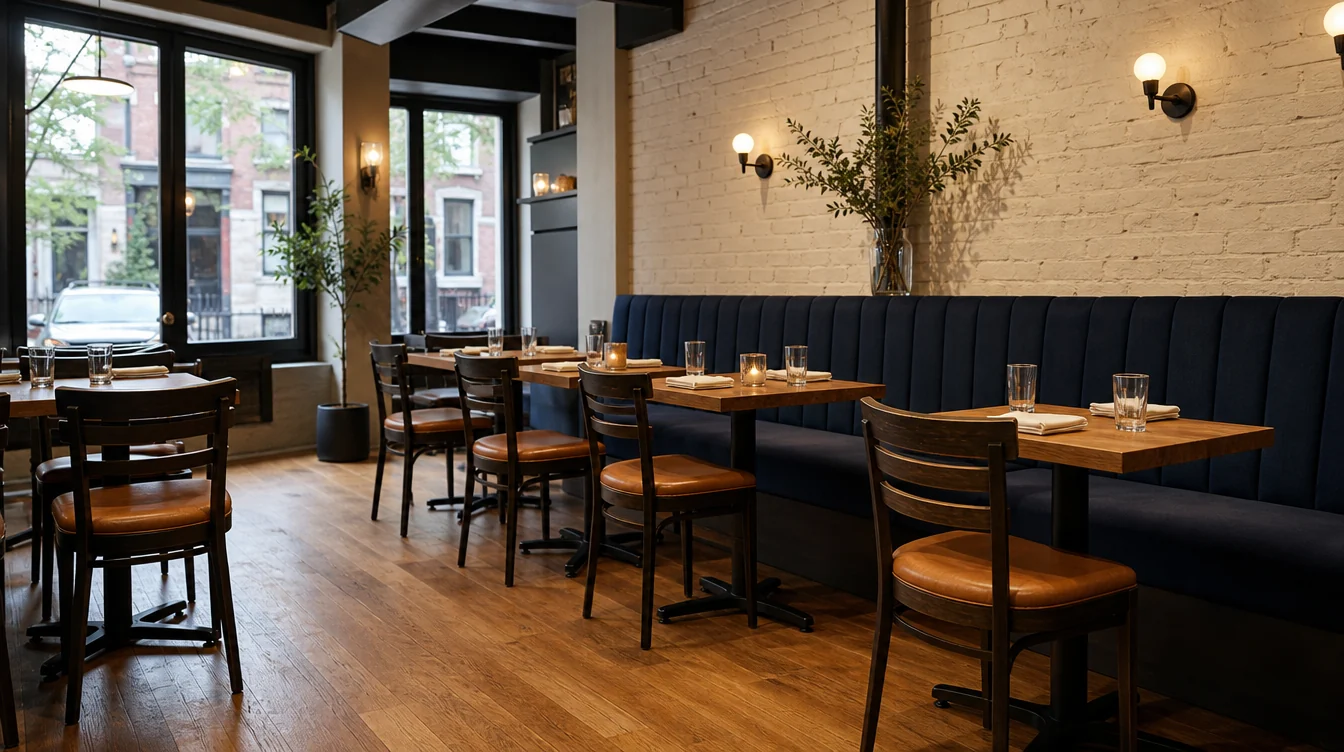
Make the furniture fit the room and the receiving route.
A New York restaurant project might involve a compact city dining room, a Long Island renovation or a regional opening with a different service arrangement. Start with the usable room and the way furniture reaches it. Existing tables, fixed counters and booth runs can shape the new selection as much as the design direction. A simple furniture conversation can help turn those constraints into a clear set of choices.
01 / THE FURNITURE PLAN
Measure the usable room before choosing a chair count.
Record the fixed elements that affect the dining plan: counters, columns, booth runs, service stations and doorways. Compare table and chair dimensions within that usable room rather than treating the whole floor area as available seating. Keep the restaurant’s operating layout and applicable project requirements in the discussion.
If the room is already open, photograph the positions that feel cramped or difficult to serve. A replacement chair with a different width, depth or back shape may change the experience even when the nominal table count stays the same. Test a sample in the problem position before deciding on the order.
02 / THE FURNITURE PLAN
Compare table bases and chair movement together.
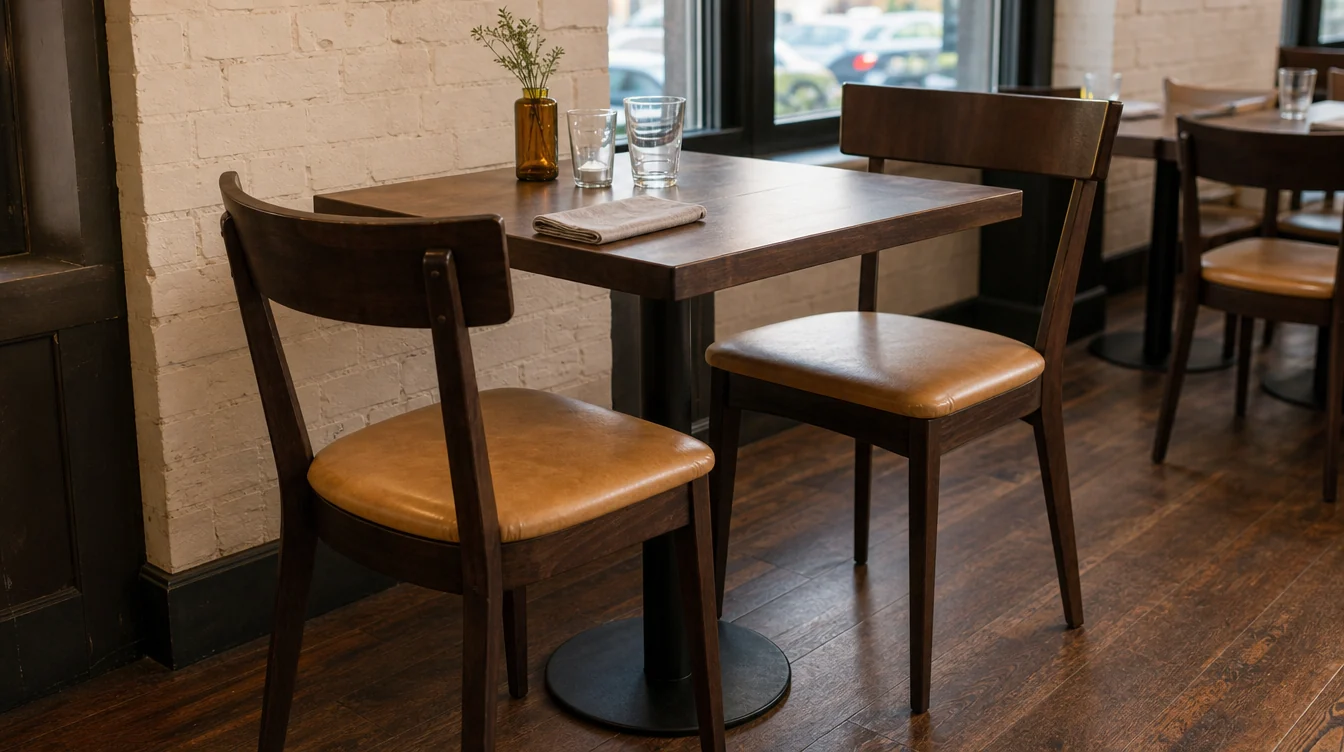
Place the shortlisted chair at the actual table type, including its legs or pedestal base. Check how the chair pulls out and how the base affects guest positions. When retaining tabletops or bases, provide their dimensions and any available product information.
Ask about a proposed top-and-base combination rather than assuming parts are interchangeable. Distinguish new complete tables from top-only and base-only replacements in the furniture list. That keeps the discussion tied to the complete table guests and staff will actually use.
03 / THE FURNITURE PLAN
Make booths and counters separate measurements.
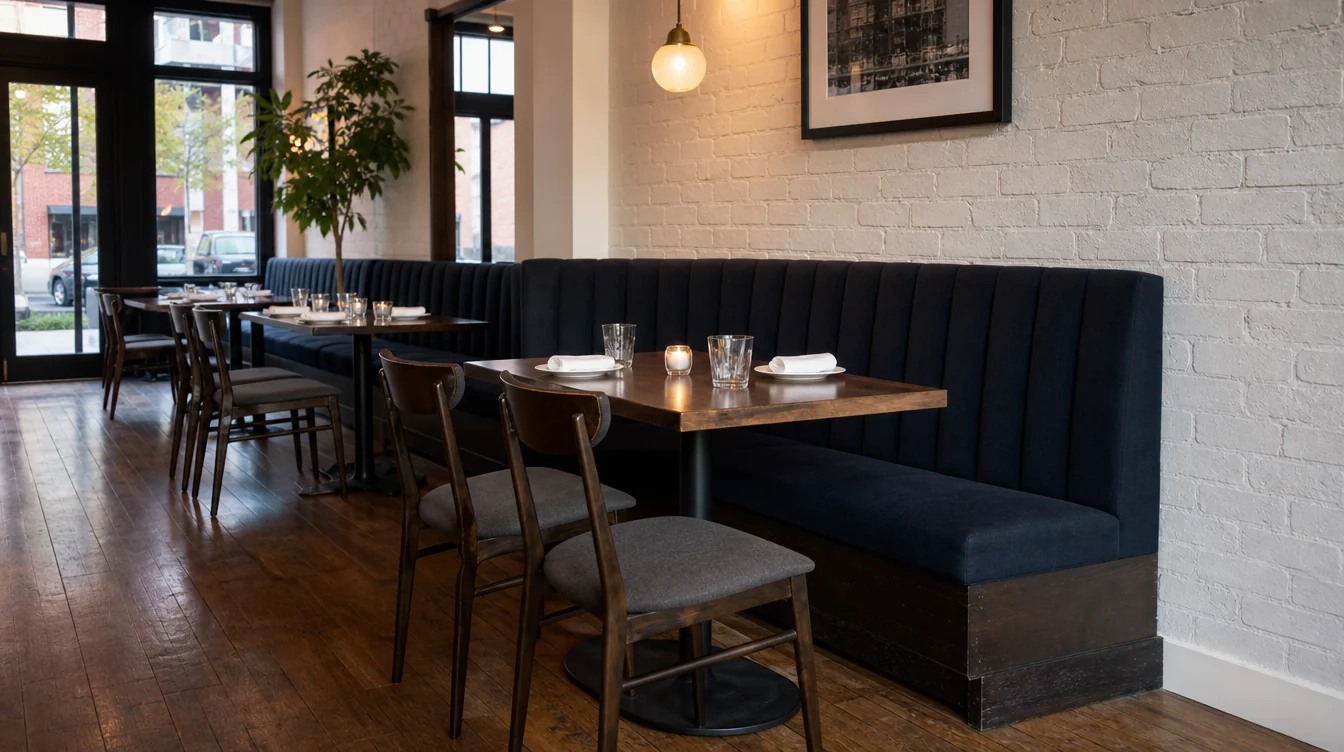
Record the available dimensions for booth seating and the intended table relationship. Identify any built-in or fitted requirement and ask what information is needed to confirm the proposed arrangement. Keep booth seating positions separate from the loose-chair quantity.
For counter or bar seating, measure the finished counter height and compare it with the proposed stool dimensions. If the counter is not yet complete, obtain the intended finished measurement and verify it before approval. A matching appearance does not guarantee the right seat-height relationship.
04 / THE FURNITURE PLAN
Walk the route from unloading to the dining room.
Document clear door openings, turns, thresholds and changes of level along the receiving route. Include lift door and interior dimensions where relevant. Explain the area available for unpacking and checking furniture, particularly if it cannot be held in the dining room during service.
Confirm any building receiving hours or appointment requirements with the responsible contact. Share those conditions in the inquiry and ask for the proposed delivery and handling scope. Do not assume a quoted shipment includes stairs, an upper-floor move or multiple restaurant destinations unless specified.
05 / THE FURNITURE PLAN
Approve finishes beside the furniture that stays.
Compare sample upholstery, frames and table materials under the room’s normal lights. Place them beside retained furniture and permanent finishes. Keep actual references with the selection rather than relying on a screen image or broad labels such as walnut, grey or black.
Ask for care information for the selected materials and check it against the restaurant’s cleaning routine. If a precise match to old furniture cannot be confirmed, consider a complementary finish or a complete zone refresh. State the goal clearly so the proposed options can be assessed on that basis.
06 / THE FURNITURE PLAN
Replace a working group at a time.
Choose an area that can be received, checked and put into service without leaving every table partially furnished. Assign the new chairs or tables to that group and decide where replaced pieces will go. Allow time for inspection and any agreed assembly before the next service that depends on the new furniture.
Start the inquiry with the room problem and the details available today. A rough quantity and a few photos can support the discussion, but a full specification or budget is not required. As the choices are approved, keep the model, material, quantity and receiving information in one current record.
A WORKED FURNITURE EXAMPLE
A compact dining-room replacement example
A room uses 40 loose dining chairs and eight bar stools. The operator chooses two extra dining chairs and retains 14 compatible chairs. The preliminary order is 28 dining chairs; the stools remain a separate category to compare against the finished bar height. Booth places, if retained elsewhere in the room, should not be added to the loose-chair total.
| Planning item | Quantity |
|---|---|
| Loose dining-chair positions | 40 |
| Chosen extra dining chairs | 2 |
| Compatible chairs retained | −14 |
| Preliminary dining-chair purchase | 28 |
| Bar stools, specified separately | 8 |