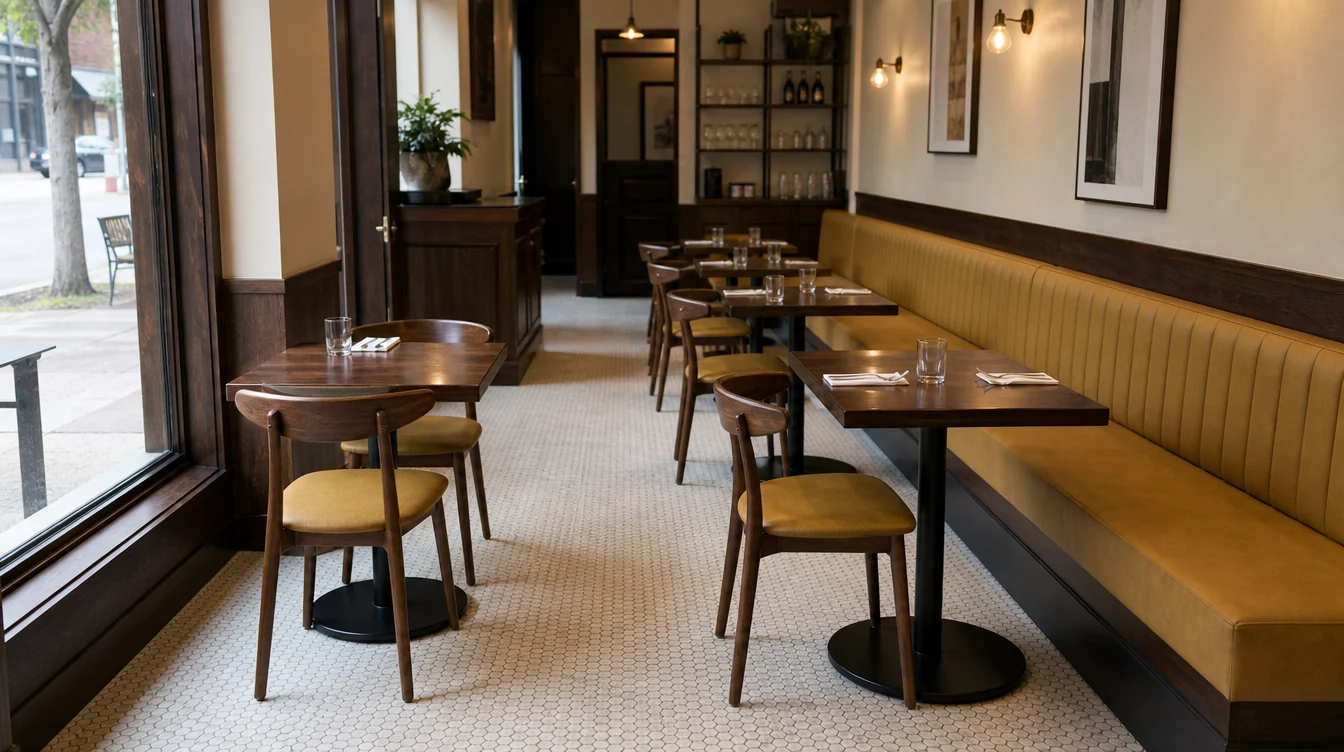
Make small tables work as complete groups.
A flexible Illinois dining room needs more than tables that can be pushed together. The chairs, bases and table edges must work in both the everyday arrangement and the larger groups staff expect to build. Start with those two setups, identify the pieces worth retaining and use the same measured furniture list when comparing a new opening or a dining-room refresh.
01 / THE FURNITURE PLAN
Draw the everyday arrangement first.
Mark the tables that stay in place and the smaller tables staff expect to combine. Give each table type its own quantity and dimensions. Then draw one realistic larger group using the same inventory. Keep the chair positions and base footprints visible, so a flexible plan represents furniture the team can actually arrange.
02 / THE FURNITURE PLAN
Check chairs at both table arrangements.
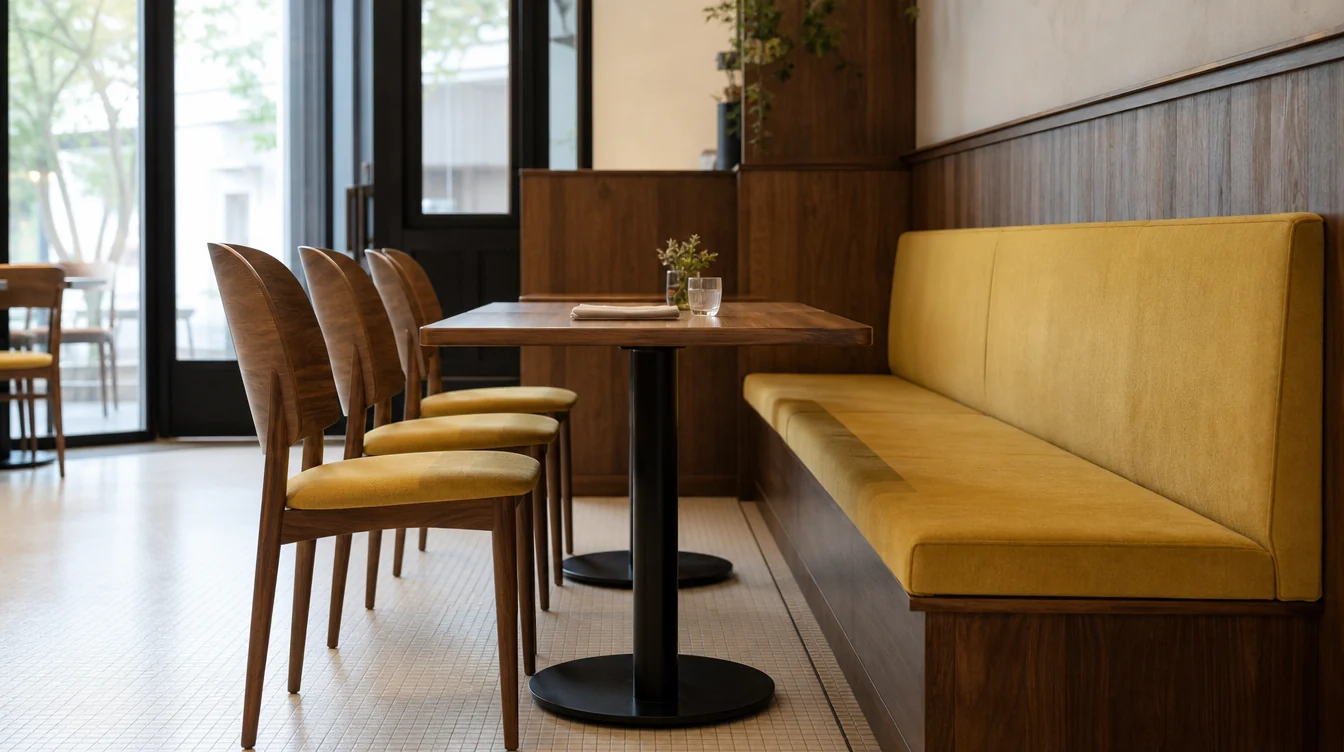
Compare a proposed chair at a single table and at the combined group. Look at the back width, the positions of table legs and the space beneath an apron. Ask for the exact dimensions and available chair configurations. A chair that looks balanced at one table still needs a separate review when several tables meet.
03 / THE FURNITURE PLAN
Compare edges and bases before matching finishes.
Tables intended to meet should be assessed together as complete units. Record the top shape, edge, thickness and base position, and ask about the proposed top-and-base combination. Keep any retained tables on the same schedule. Similar photographs or a shared color name do not establish that two units form a satisfactory group.
04 / THE FURNITURE PLAN
Give the booth wall a separate count.
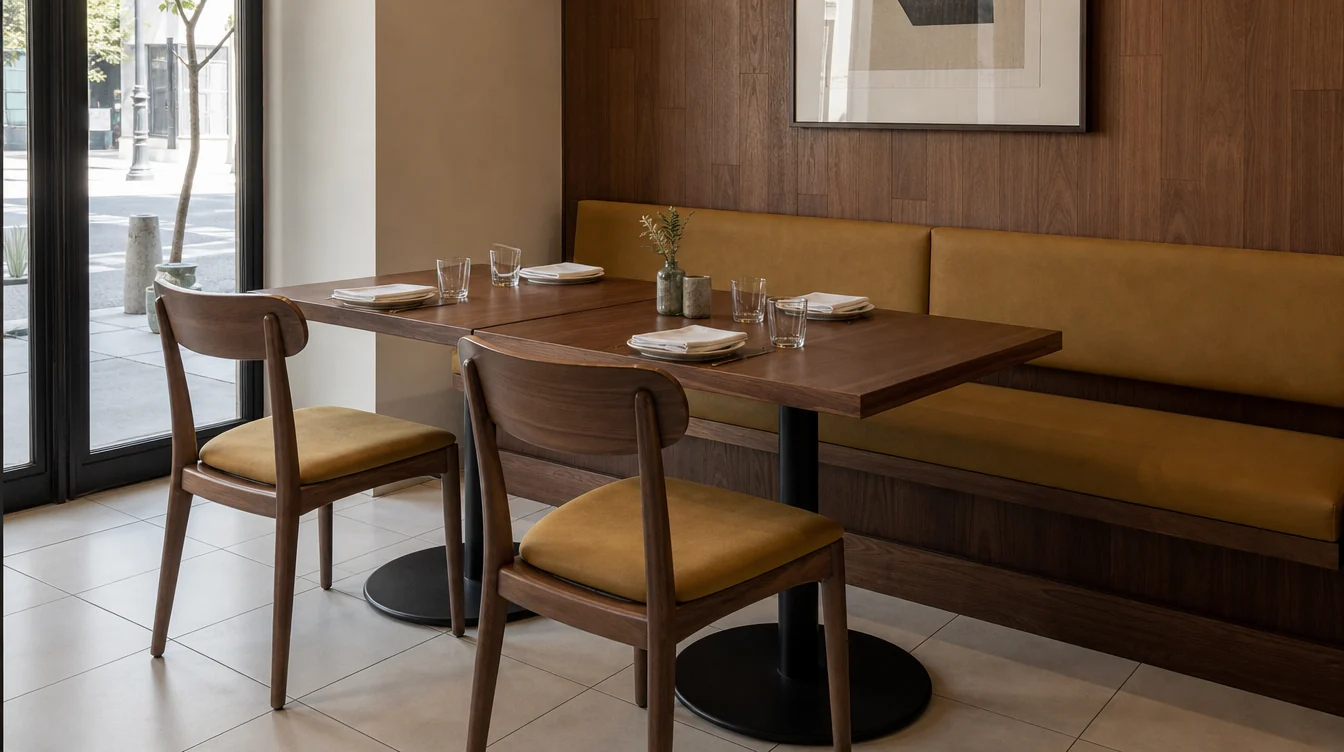
A booth area is usually a different furniture decision from movable two-person tables. Record the proposed units and table positions independently, with each required dimension on the drawing. Keep booth seating places out of the loose-chair purchase count. Ask which parts of the booth specification and installation scope need confirmation.
05 / THE FURNITURE PLAN
Try the changeover with the people doing it.
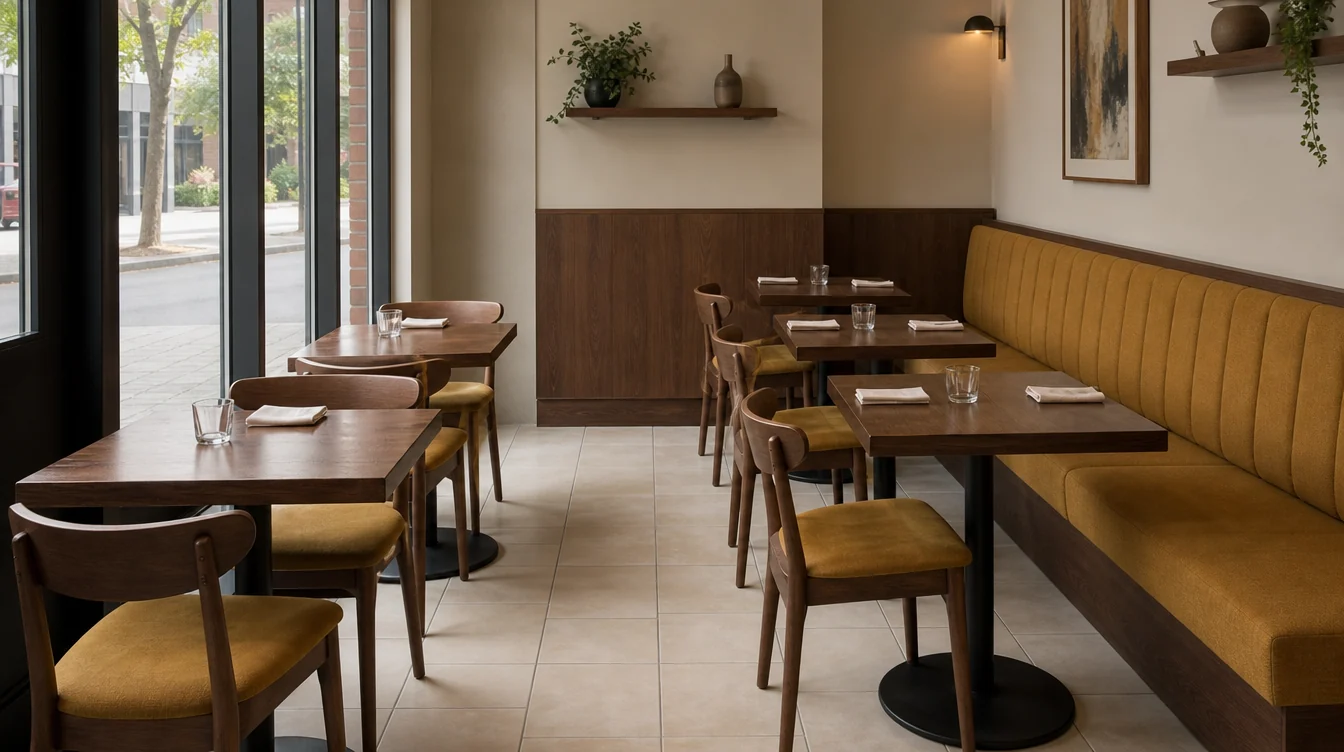
Walk through how a small table group becomes a larger one, where unused chairs wait and how the room returns to its usual arrangement. Record the handling and storage questions raised by staff. This is useful purchasing information, especially if the proposed furniture differs from the pieces the team already moves each day.
06 / THE FURNITURE PLAN
Price one agreed furniture schedule.
Send the Illinois city, model or style references, table-group drawings and quantities through the short inquiry. Explain which pieces need to match retained furniture and which are new. A room photograph and a brief message are enough to start; dimensions, sample decisions and delivery details can be developed during follow-up.
A WORKED FURNITURE EXAMPLE
Flexible dining-table groups — a quantity example
Suppose the reviewed loose-table arrangements need 60 dining chairs at their busiest. The operator chooses six extra loose chairs and retains 14 compatible pieces. The preliminary new-chair purchase is 52. Booth seating remains a separate specification; the table count must also be reconciled with the actual combinations shown on the plan.
| Planning item | Quantity |
|---|---|
| Working loose dining chairs | 60 |
| Chosen extra chairs | 6 |
| Compatible chairs retained | −14 |
| Preliminary new-chair purchase | 52 |