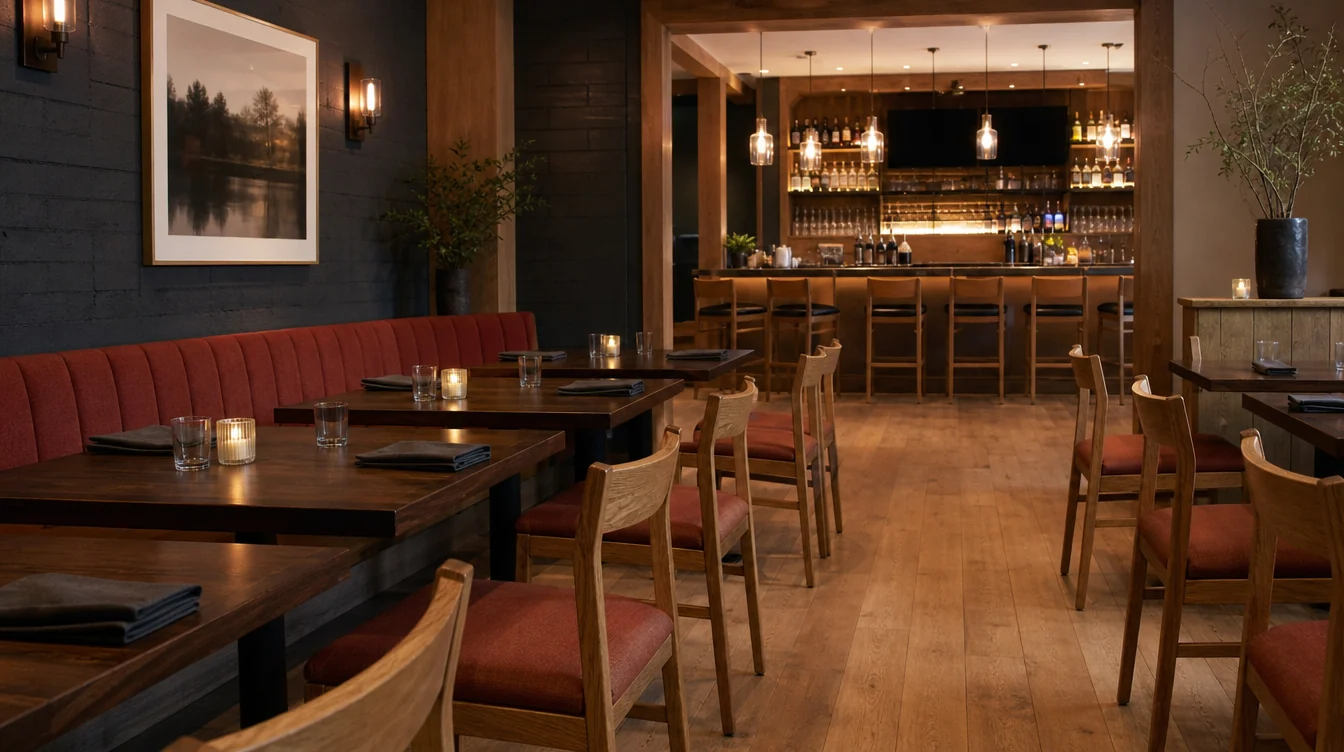
Give dining tables and counter seating their own review.
A Tennessee restaurant updating dining and bar seating needs more than one furniture count. The dining chair is reviewed with its table; a stool is reviewed with the actual surface where it will be used. Keep those groups separate while coordinating the finishes, retained pieces and first delivery stage for the restaurant as a whole.
01 / THE FURNITURE PLAN
Map seating by the surface it serves.
Label dining tables, booth tables and bar or counter positions separately. Record each actual surface height rather than relying on the room label. Include the furniture currently used there and identify what will remain. This provides a clear basis for comparing options without treating every seat as the same purchasing item.
02 / THE FURNITURE PLAN
Assess dining chairs with the retained tables.
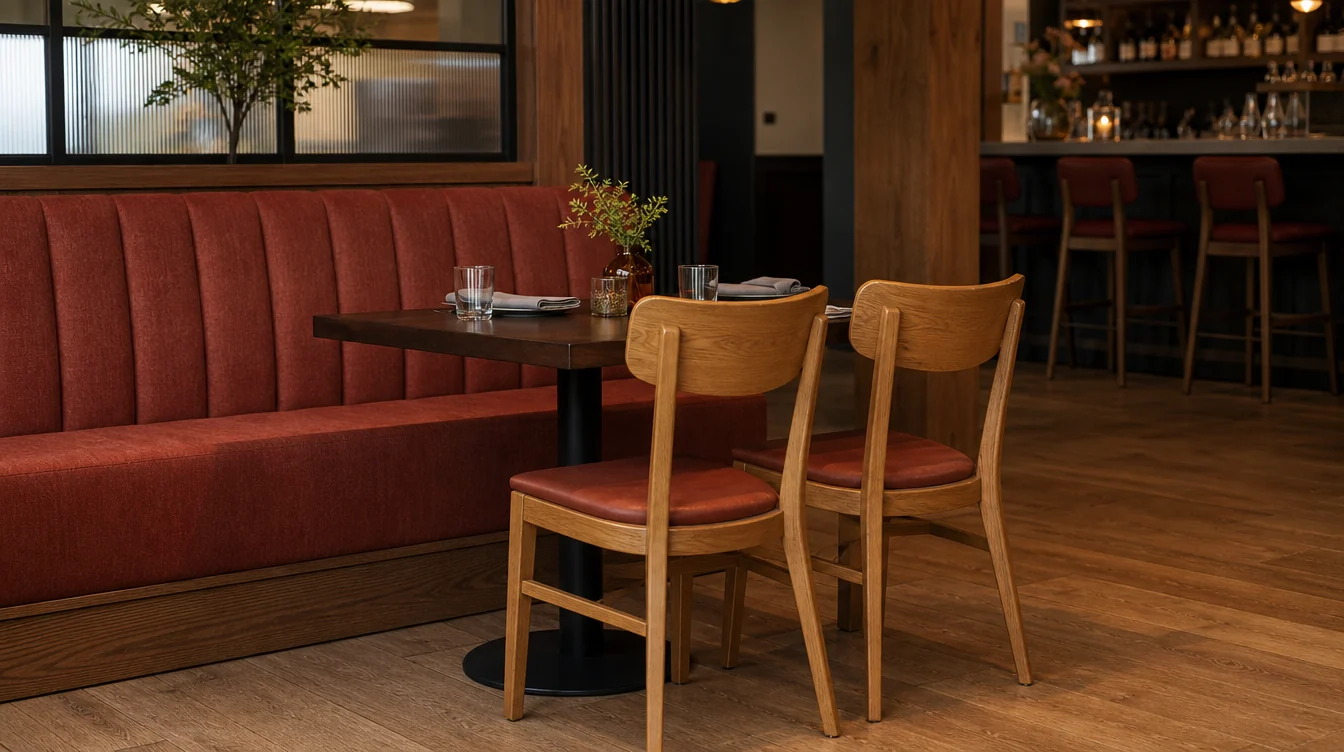
Compare each proposed dining chair with the table edge, apron and leg or base positions. Use exact dimensions for the configuration under review. If the room has several table types, record the result for each group. Keep any stool comparison in its own schedule even when the styles share a visual direction.
03 / THE FURNITURE PLAN
Record the complete table specification.
Identify whether a table request concerns a new complete assembly, a top replacement or another component. Attach retained-base information to any proposed new top. Ask which combinations are available and confirmed. A coordinated finish is useful, but the table still needs a specific construction and dimensional record for the proposal.
04 / THE FURNITURE PLAN
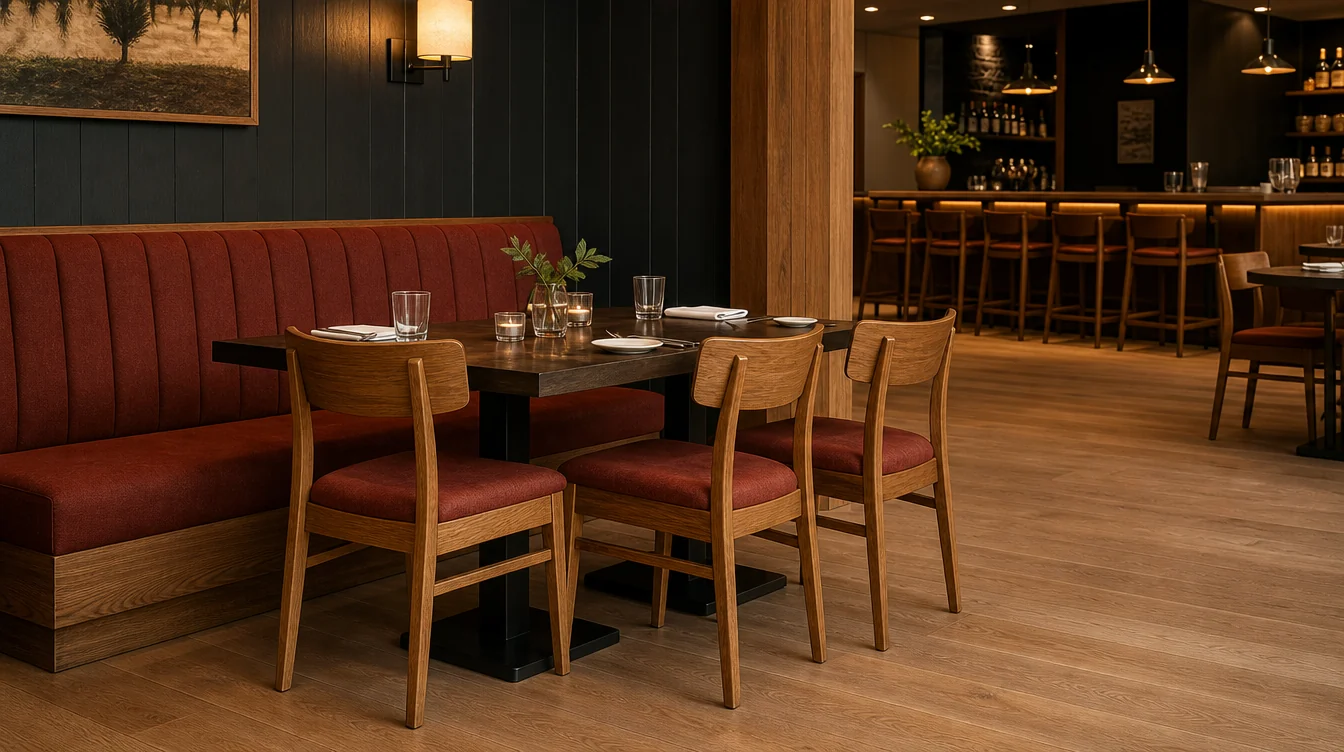
Keep booth seating outside the chair total.
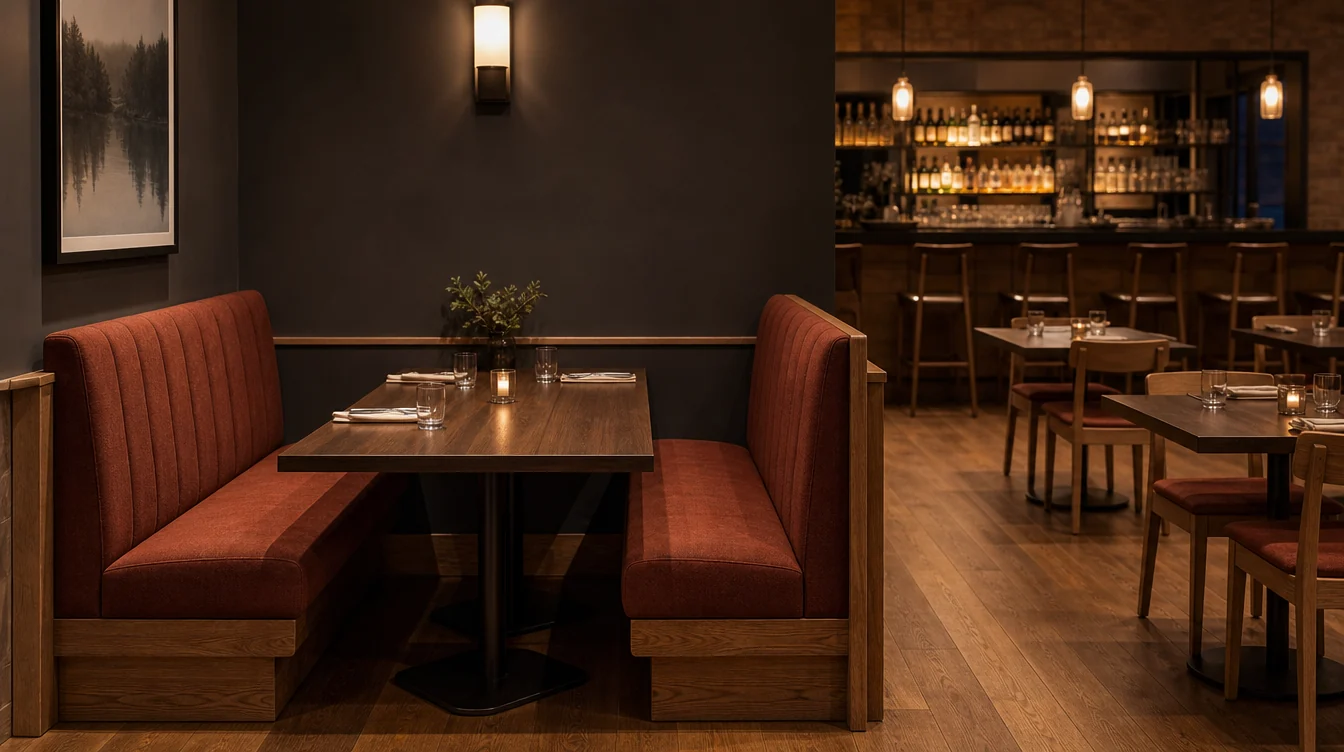
List each booth or banquette unit with the table arrangement it serves. Record the intended scope and ask what site information is needed. Loose chairs opposite wall seating remain in the chair count; the fixed seating itself remains a separate item. This keeps the quantity example connected to actual pieces being requested.
05 / THE FURNITURE PLAN
Compare stool options at the actual counter.
Provide the measured surface height and the proposed stool’s dimensions for review. Describe the intended use and ask which configurations are offered. Keep finish and care questions attached to that particular option. Do not substitute a stool based only on the words bar or counter in a product description.
06 / THE FURNITURE PLAN
Request pricing by furniture category.
Send the Tennessee location and a brief description of the dining and bar project. As the list develops, group dining chairs, stools, complete tables and booth work separately. Include retained quantities, samples and receiving questions for each. This makes it easier to compare the scope without losing a category in one combined seat number.
A WORKED FURNITURE EXAMPLE
Separate dining-chair and bar-stool schedules — a quantity example
A reviewed dining arrangement needs 64 loose chairs. Six chosen extras and 22 compatible retained pieces lead to a preliminary purchase of 48 dining chairs. A separate 16-stool request is reviewed against the actual counter dimensions. Booth units and tables stay on their own schedules.
| Planning item | Quantity |
|---|---|
| Working dining chairs | 64 |
| Chosen dining-chair extras | 6 |
| Compatible dining chairs retained | −22 |
| Preliminary dining-chair purchase | 48 |
| Separate stool request | 16 |