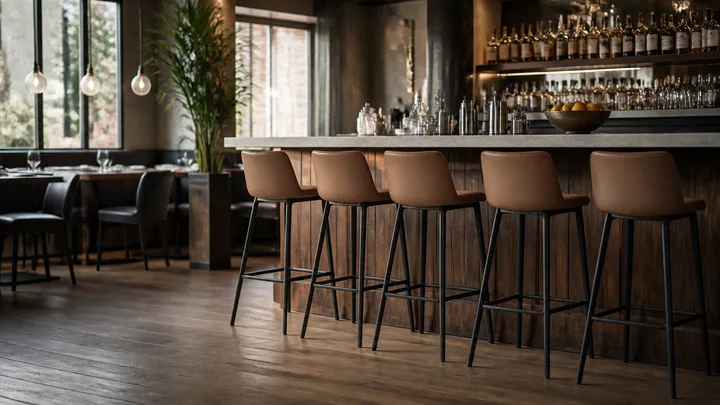
Get stool height wrong and the symptoms are instant: knees jam under the counter, guests perch too low to eat, or they climb up like it is a ladder. Matching stool to surface is simple arithmetic once you know the rule, and this bar stool height guide gives you the real specs, the one measurement that decides everything, plus spacing and accessibility so your bar and counter seating works from day one.
The one rule: 10 to 12 inches of clearance
Every stool decision comes down to the gap between the seat and the underside of the counter. You want roughly 10 to 12 inches of clearance so legs fit comfortably and guests can cross their knees. The method is: measure from the floor to the top of your counter or bar, then subtract 10 to 12 inches, and that is your target seat height. Neutral references such as Dimensions.com put the minimum clearance at about 10 inches between the seat top and the underside of the counter.
The standard height table
Surfaces come in a few standard heights, and stools are built to match them. Use this table to pair them.
| Seating type | Seat height | Pairs with surface height |
|---|---|---|
| Chair-height | 18 in | 28 to 30 in standard dining table |
| Counter stool | 24 to 26 in | 34 to 37 in kitchen or service counter |
| Bar stool | 28 to 30 in | 40 to 42 in standard bar |
| Spectator or extra-tall | 33 to 34 in | 44 to 47 in raised or gaming bar |
The two you will use most are counter and bar. Counter stools with a 24 to 26 inch seat pair with counters around 34 to 37 inches. Bar stools with a 28 to 30 inch seat pair with bars around 40 to 42 inches. The Dimensions.com stool collection breaks these categories down further, including the taller spectator height for raised counters.
Why matching matters
Mismatch is the most common bar-seating mistake. Put a 30 inch bar stool at a 36 inch counter and there is barely six inches of clearance, so knees hit and posture goes wrong. Put a 24 inch counter stool at a 42 inch bar and guests sit far too low to eat or talk across the surface. The stool has to be chosen for the surface it serves, which means you settle counter and bar heights first, then buy stools to fit. If you are still designing the space, lock the surface heights before you order seating in quantity.
Spacing along the bar
Height gets guests comfortable, spacing gets them served without bumping elbows. Allow enough width per stool that seated guests are not shoulder to shoulder. A common working figure is roughly 28 to 30 inches from stool center to stool center for typical seats, more for stools with arms or wide bases, and a little less only for backless stools packed into a tight run. Backless stools also tuck fully under the counter, which recovers aisle space in narrow rooms, a real advantage where circulation is tight.
Build in ADA accessibility
Bars and counters are dining surfaces under the ADA, so accessibility applies. The U.S. Access Board guidance on dining surfaces sets accessible dining surface heights at 28 to 34 inches above the floor with knee and toe clearance for a forward wheelchair approach. A tall bar at 40 to 42 inches does not meet that on its own, so where a bar counter exceeds the accessible height, provide a lowered accessible section of the counter, or an accessible table nearby, so guests using wheelchairs can be served in the same area rather than segregated. Plan this into the bar design from the start, because retrofitting a lowered counter section later is costly.

Comfort, backs, and swivels
Beyond height, a few features shape how long guests stay and how much they enjoy it.
- Backs versus backless. Backed stools add comfort for lingering, which suits a bar built for dwelling. Backless stools save space and turn faster.
- Swivel versus stationary. Swivels ease getting in and out and suit social bars. Stationary stools are simpler and cheaper.
- Footrests. A footrest or rail is not optional at bar height, since feet do not reach the floor. It is the difference between comfortable and miserable.
- Seat material. Match it to cleaning: commercial vinyl and sealed wood wipe down fast, while uncoated fabric struggles at a bar.
Counter seating layouts
Where you place counter and bar seats matters as much as their height. Three layouts cover most rooms:
- The main bar. A dedicated bar run at 40 to 42 inches with bar stools, built for drinking and social seating, often with a lowered accessible section.
- Peninsula or island counters. A service or kitchen counter at 34 to 37 inches with counter stools, common in fast-casual and cafe concepts, where guests eat facing the action.
- Window and rail bars. A narrow counter along a window or wall with stools, an efficient way to add covers in a tight footprint without full tables.
Each layout adds seats that count toward your capacity, and each has its own clearance and circulation needs, so place them where they do not block service paths or the accessible route.
How many stools fit your run
Sizing a bar is simple arithmetic once you set the spacing. Take the usable length of the counter, in inches, and divide by the center-to-center spacing you chose, roughly 28 to 30 inches for typical seats. A 120 inch usable bar at 30 inches per stool seats about four, while the same run at 28 inches for backless stools seats about four with a little more elbow room to spare. Always start from the usable length, subtracting any service well, drink rail, or structural post that eats into the run, so you do not plan a stool where a guest cannot actually sit.
Do not overpack. Cramming an extra stool onto a run by shaving spacing below the comfortable range wins one cover and loses comfort at every seat, which costs you more in guest experience than the extra seat returns.
Base stability and safety
At bar height, a stool that tips is a liability, so the base matters as much as the seat. A wider footprint resists tipping when guests lean or climb on, and a slightly weighted or well-engineered base keeps a tall stool planted. Four-leg stools are stable and stack, while pedestal bases save floor space but must be weighted correctly to stay steady at height. Swivel mechanisms should return smoothly and lock into the frame without wobble, since a loose swivel is both uncomfortable and unsafe. Check the weight rating too, because bar stools carry the full public and take abuse from guests hooking their feet on the rails. A stable, correctly rated base is not a luxury at 30 inches off the floor, it is a safety requirement.
Durability: buy commercial
Stools take a beating, since guests climb on them, drag them, and hook their feet on the rails all night. Specify contract-grade construction with welded or reinforced frames and commercial-rated seats, the same standard that governs seating generally, covered in commercial vs residential restaurant chairs. When you buy, source contract-grade stools built for commercial use from a commercial supplier that can supply replacement glides, swivels, and seats so you repair rather than replace.
Fit stools into the whole seating plan
Counter and bar seats count toward your capacity and your layout just like tables and booths do, so include them when you run how to calculate your restaurant seating capacity. For choosing the pieces, see how to choose restaurant furniture, and for the full opening sequence, from concept and licensing to buildout and furniture, start with our hub guide on how to open a restaurant. Match the height, respect the clearance, space them properly, and your bar seating simply works, which is all any guest wants from a stool.