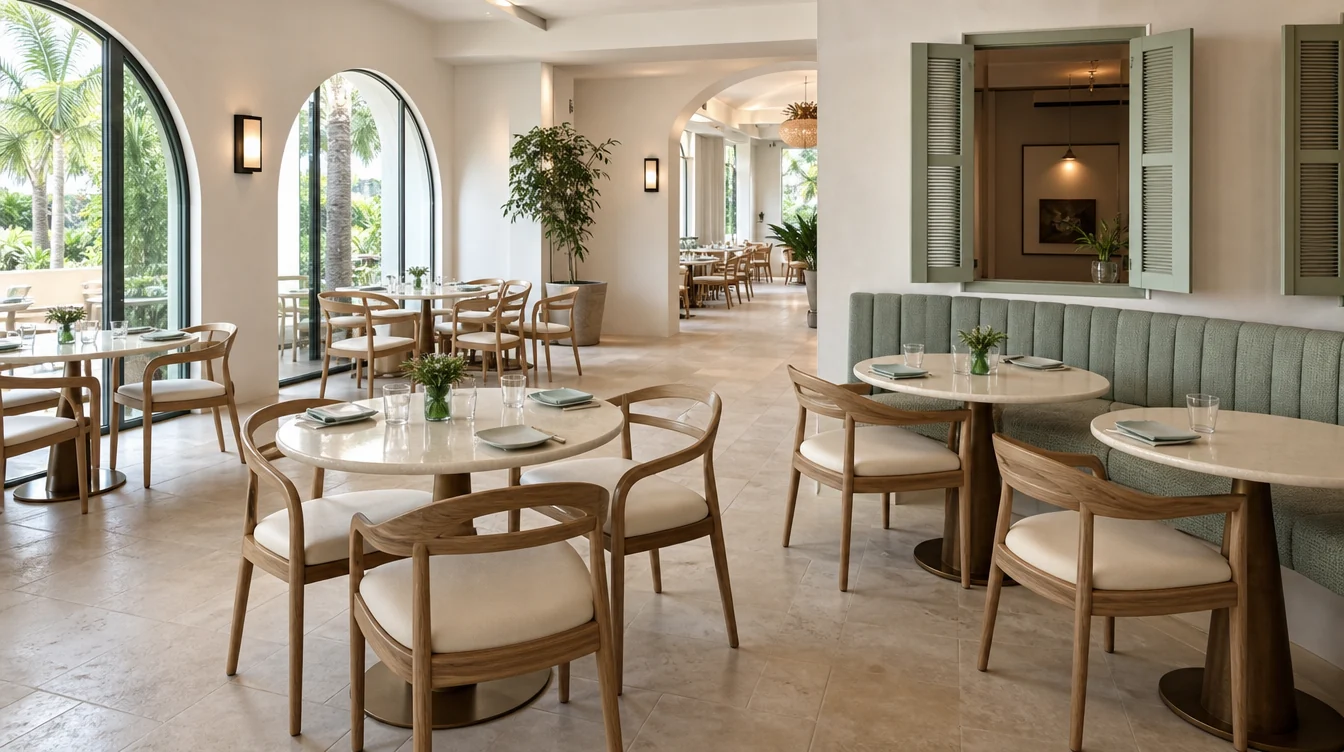
Refresh the dining room and specify the patio separately.
A Florida restaurant may serve guests in an indoor dining room, at a bar and on a patio during the same service. Those spaces can share a design direction while requiring different furniture specifications. Start with the pieces you need now, the furniture that will stay and the way staff clean and reset each area. A straightforward inquiry can begin before the complete room schedule is ready.
01 / THE FURNITURE PLAN
Give indoor and outdoor areas their own lines.
List the indoor dining chairs, tables, booths and bar stools separately from patio furniture. Describe the intended outdoor exposure, surface and storage rather than using a broad outdoor label as the entire specification. Ask about suitability for the exact product and material combination.
Where furniture moves between areas, make that use visible in the request. Do not assume an indoor chair becomes suitable outside because its frame is metal or its finish coordinates with the patio. Keep quantities separate until the proposed products and use conditions are confirmed.
02 / THE FURNITURE PLAN
Use the cleaning routine to compare materials.
Ask for care information for the actual chair upholstery, table surface and booth material under consideration. Compare those instructions with the products and methods the restaurant uses. A sample evaluation should include the areas handled during service, such as the seat edge, chair back and table perimeter.
Choose colors and textures in the room’s working light, with the finishes and furniture that remain. Keep the material references together so the appearance and care decisions refer to the same configuration. A darker finish is not, by itself, evidence of better cleaning performance or suitability.
03 / THE FURNITURE PLAN
Decide what a replacement must coordinate with.
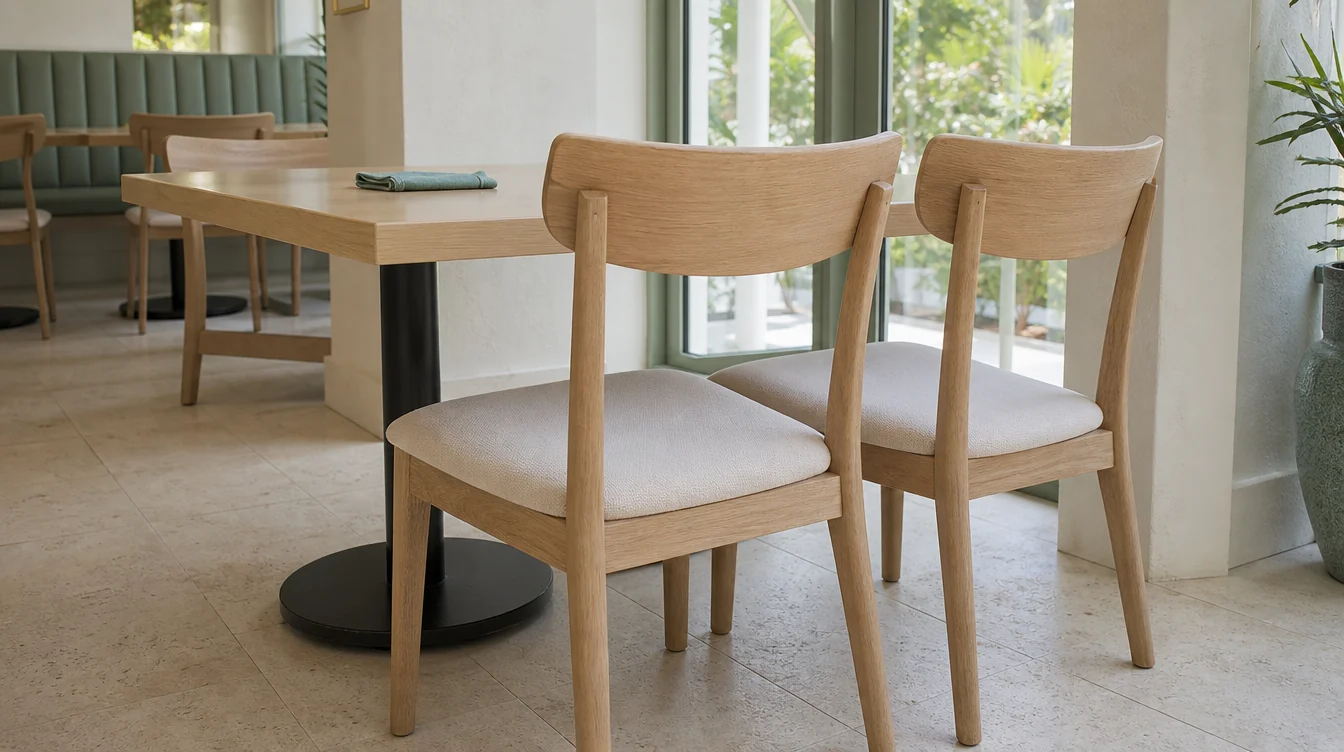
Count the chairs, tables and booth pieces that are serviceable and intended to stay. Photograph their dimensions and finishes, especially when the replacement affects only part of the dining room. Separate damaged pieces from the retained count so the purchasing schedule reflects furniture that can actually be used.
Compare a proposed sample with the retained group at a dressed table. If an exact match is unavailable, consider replacing a complete zone rather than mixing similar but visibly different pieces throughout the room. State whether a precise match or a complementary design is the goal.
04 / THE FURNITURE PLAN
Check tabletops and bases as one table.
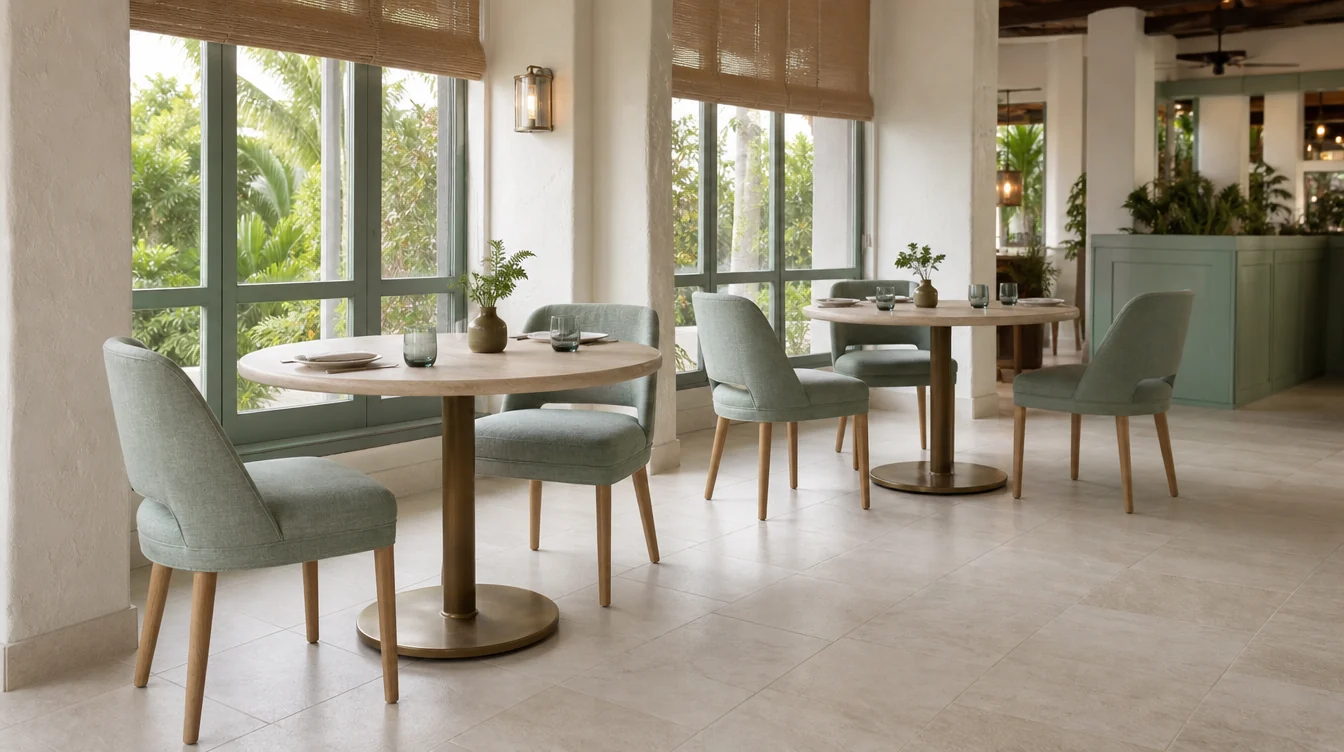
If the project replaces only table tops, record the existing base, attachment arrangement and overall table height. Ask whether the proposed top and base combination is appropriate for the intended size and use. Do not assume a larger or different top can be fitted to every base.
Provide clear photographs and measurements when the old table information is incomplete. Confirm who is responsible for checking compatibility and any assembly or fitting work. The order should distinguish a complete table from a top-only or base-only replacement so quantities and scope remain clear.
05 / THE FURNITURE PLAN
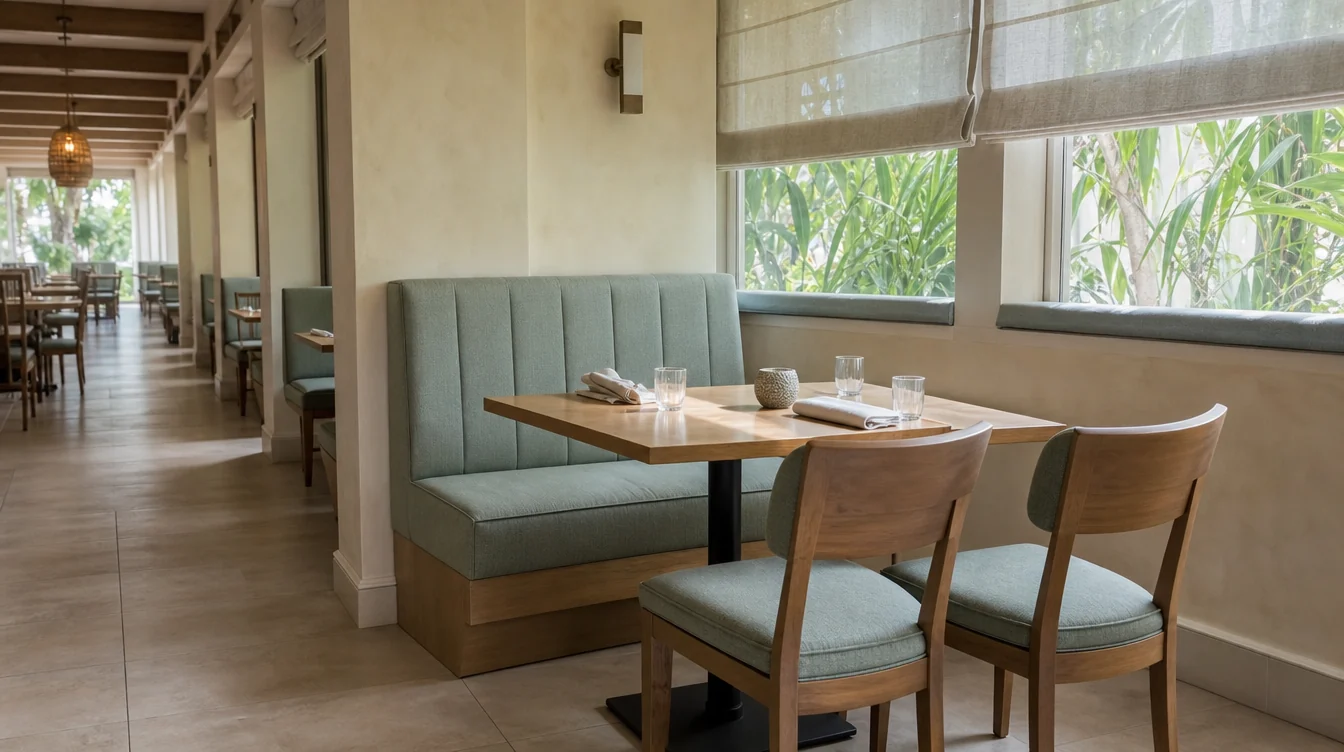
Plan the furniture transition around service.
Identify which dining areas must remain available while the refresh happens. Give each replacement group a practical receiving and first-use date. Decide where new pieces can be checked and where outgoing furniture will be held without occupying a needed service route.
If the restaurant has limited storage, state that constraint in the inquiry rather than assuming the shipment can wait inside. Ask about the delivery arrangement for the actual address and access conditions. Keep any separate patio installation or later phase visible in the schedule.
06 / THE FURNITURE PLAN
Send the details you know and refine the rest.
Start with a short message about the restaurant location and the furniture you want to open, renovate or replace. Add photographs or a rough quantity if available. There is no need to resolve every chair, table or material choice before beginning a conversation.
As options become clearer, keep the approved model and material references with the room allocation. Confirm current quantities, terms and delivery scope for the request. Inspect received furniture against that record before it is mixed into the working dining-room inventory.
A WORKED FURNITURE EXAMPLE
Keep a patio refresh out of the indoor chair total
An indoor dining room needs 72 loose chairs and the operator chooses four extra chairs for service coverage. A condition check confirms 28 compatible chairs worth retaining, so the preliminary indoor purchase is 48. The patio’s 24 chair positions remain a separate outdoor specification and quantity rather than being added to the indoor model request.
| Planning item | Quantity |
|---|---|
| Indoor dining-chair positions | 72 |
| Chosen extra indoor chairs | 4 |
| Compatible indoor chairs retained | −28 |
| Preliminary indoor-chair purchase | 48 |
| Patio chair positions, separate specification | 24 |