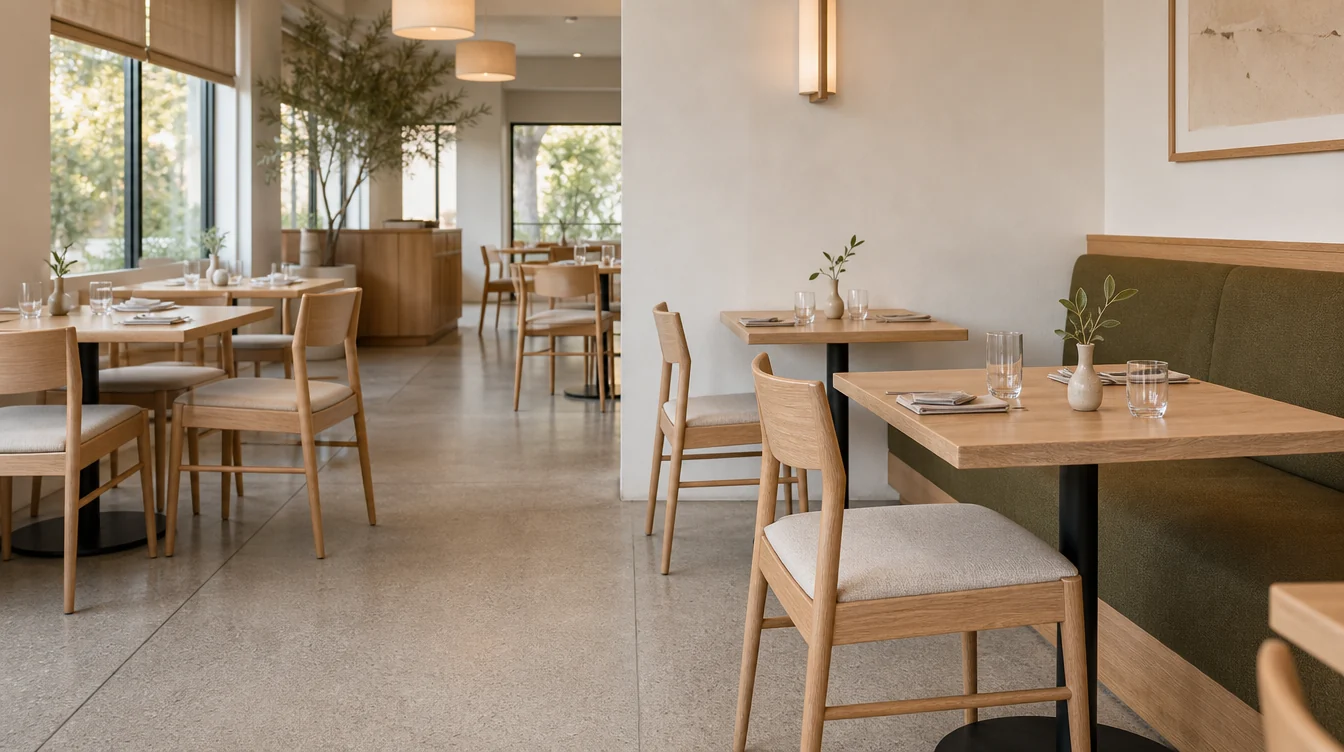
Make the chairs, tables and booths belong together.
A dining-room refresh can begin with a clear furniture list or simply a room that no longer feels right. For a California restaurant, start with the chairs, tables, booths and bar seating guests will use every day. Identify the pieces that will stay, the appearance you want to change and the work needed before the new furniture arrives. Those decisions help turn a collection of attractive photos into a coordinated room.
01 / THE FURNITURE PLAN
Start with what the room needs to do.
Write down whether the project is a new opening, a renovation or a replacement of particular pieces. Identify the service style and the seating areas it uses: dining tables, booth runs, a counter or a separate bar. Add the permanent room finishes and furniture that will remain, even if the new quantity is still an estimate.
Keep the first request simple. A room photograph and a sentence about the problem are enough to begin discussing options. The chair, table and booth quantities can become more precise after the room layout and retained inventory are checked; they do not have to become a barrier to asking for help.
02 / THE FURNITURE PLAN
Compare chairs with the actual tables.
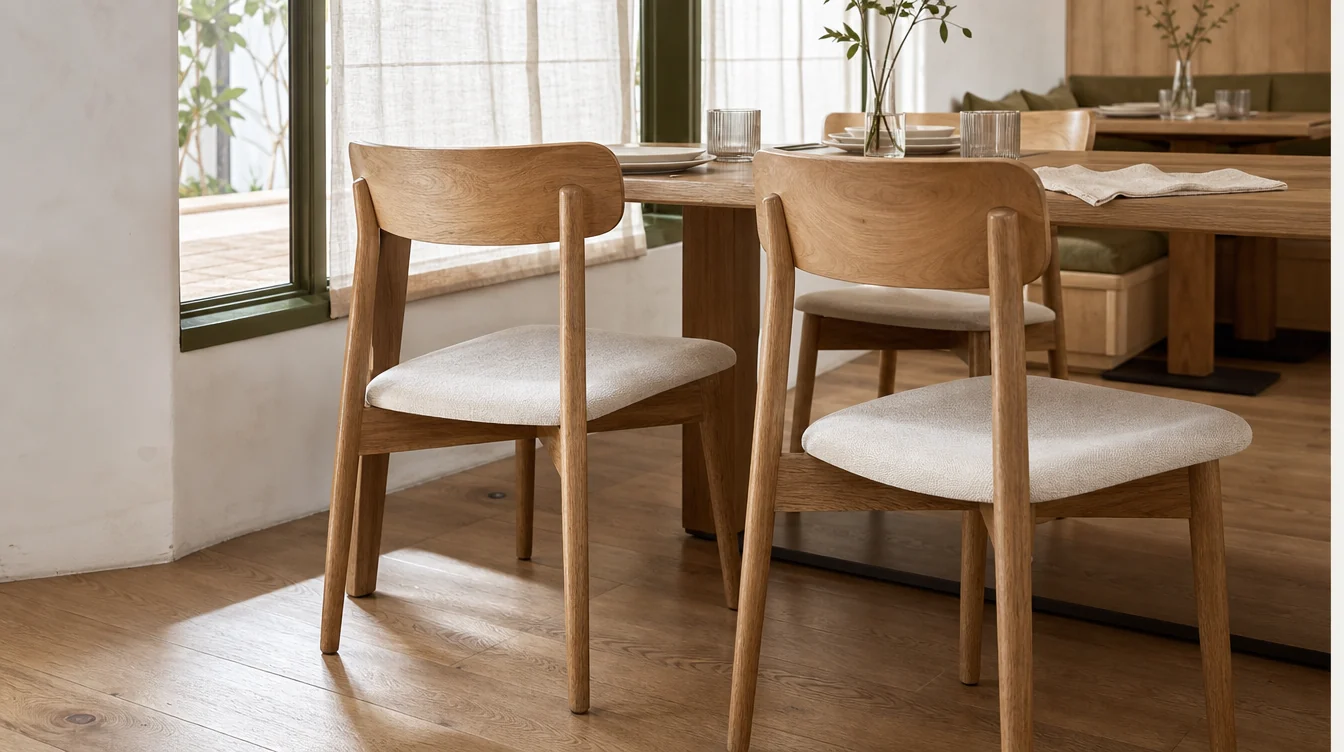
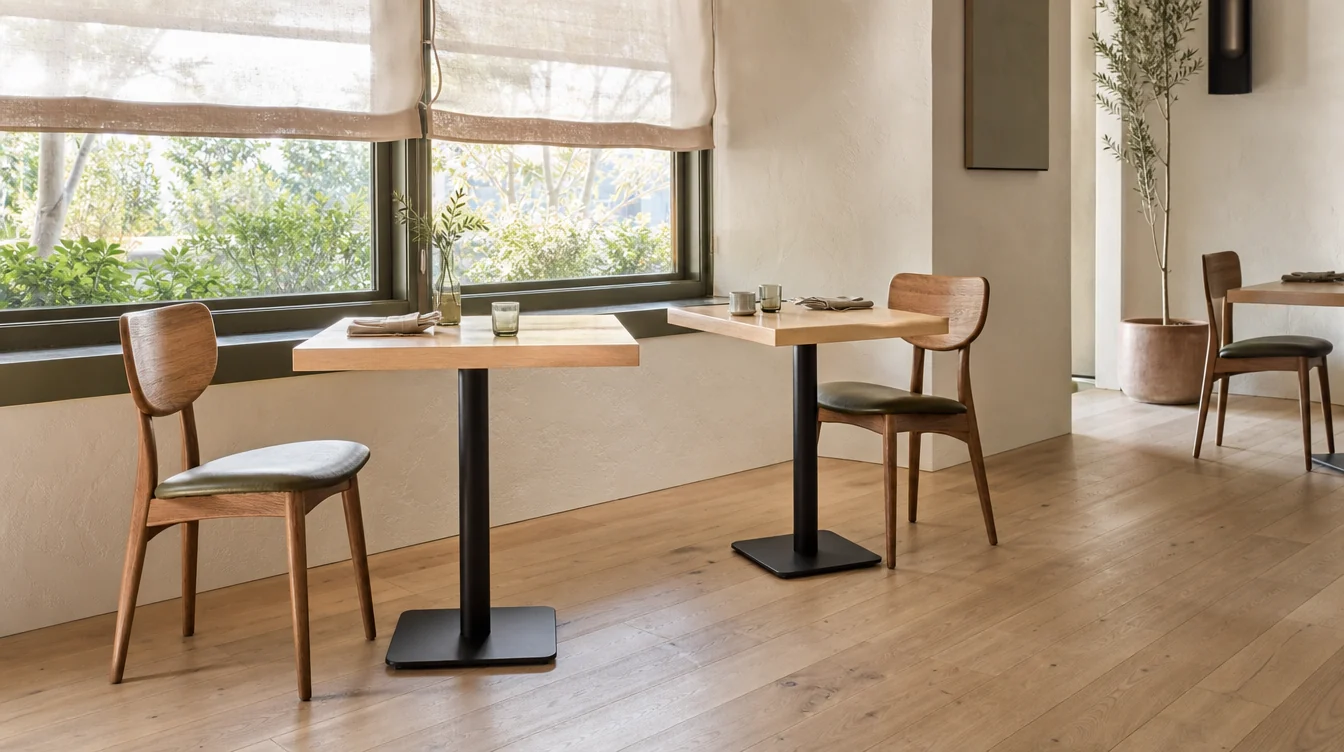
Place a proposed chair at a table you intend to use. Check the relationship between seat and tabletop, the space beneath any apron and the positions of the table legs or base. Compare the chair’s width and back shape at the planned guest count instead of judging it only as a single object.
If the room keeps several table sizes, test the chair at each relevant type. Include the way staff pull it out, clean around it and move it during service. Ask for the exact model dimensions and available materials before treating a similar-looking chair as a confirmed substitute.
03 / THE FURNITURE PLAN
Build one finish reference for the whole dining room.
Compare frame finishes, tabletops, upholstery and permanent flooring in the room’s normal lighting. Choose the material references together so one new purchase does not make the retained furniture look accidental. Keep actual sample identifiers with the photographs instead of relying only on a color description.
For each material, ask for the care information and discuss the cleaning routine the restaurant uses. A coordinating appearance does not establish identical care needs or performance. If the owner or designer has written project requirements, provide them early and request documentation for the selected configuration.
04 / THE FURNITURE PLAN
Treat booths as a measured furniture decision.
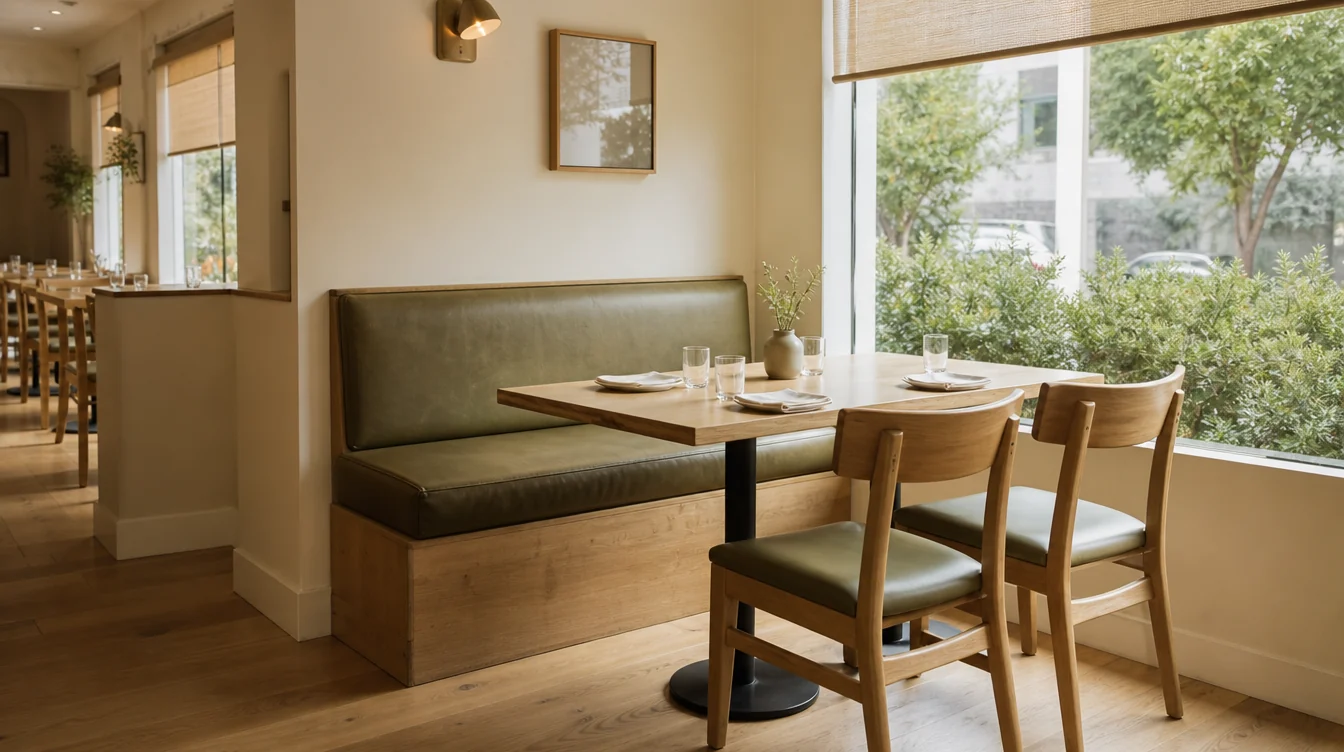
Record the available wall length, table dimensions and the planned approach to the seats. Distinguish freestanding booth pieces from any fitted or built-in requirement. Ask which dimensions and configurations are available and what information is needed to confirm the arrangement.
Keep booth seating positions separate from the loose-chair order so the same guests are not counted twice. If the booth is paired with a retained table, check the tabletop height and base relationship with the proposed seat. Agree how any fitting, installation or site preparation is handled before including it in the project schedule.
05 / THE FURNITURE PLAN
Keep patio requirements visible and separate.
A restaurant can coordinate an indoor dining room and a patio without ordering the same construction for both. Describe the intended use, exposure and storage for the outdoor area. Ask about suitability for the exact furniture, finish and upholstery rather than extending an indoor sample assumption outside.
Use separate lines for indoor chairs, outdoor chairs, tables and any bar stools. This keeps the project understandable when different products or delivery stages are needed. Start with the indoor room if that is the immediate priority, and leave the patio as a clearly identified later requirement.
06 / THE FURNITURE PLAN
Turn the approved samples into a receiving plan.
Give the inquiry team the restaurant location, preferred furniture references and target first-use date. Explain the receiving access and where accepted pieces can be held before they enter service. If the room is being renovated, distinguish the date it can receive furniture from the date guests return.
Check delivered pieces against the approved model, material and quantity records. Keep concerns separate from furniture ready for use, and retain the care information. For a phased refresh, identify where the old pieces go so the restaurant does not end up storing both generations in the service path.
A WORKED FURNITURE EXAMPLE
Separate loose chairs from booth seating
A planned room has 52 loose dining-chair positions and 16 places in booth seating. The operator chooses four extra loose chairs for service coverage and retains 12 compatible chairs. The preliminary loose-chair purchase is 44. The booths remain a separate measured requirement; adding their 16 seating places to the chair order would double-count those guests.
| Planning item | Quantity |
|---|---|
| Loose dining-chair positions | 52 |
| Chosen extra loose chairs | 4 |
| Compatible loose chairs retained | −12 |
| Preliminary loose-chair purchase | 44 |
| Booth seating positions, specified separately | 16 |