A dining room is not decoration. It is the machine that turns your square footage into covers, and every concept asks a different machine. The same 2,000 square feet can hold 40 seats or 110 depending on the concept you commit to, and that single spread decides your revenue ceiling, your labor model, and how much buildout money you need before you ever sell a plate.
This guide walks 16 restaurant concepts and, for each one, what the room actually has to do: how densely you can seat it, what service model it implies, what it forces into the buildout, and the specific mistake that costs the most when you get it wrong. Use it after you have narrowed your concept and before you sign a lease or brief a designer, because that is the window where changes are still cheap.
1. Fast casual counter
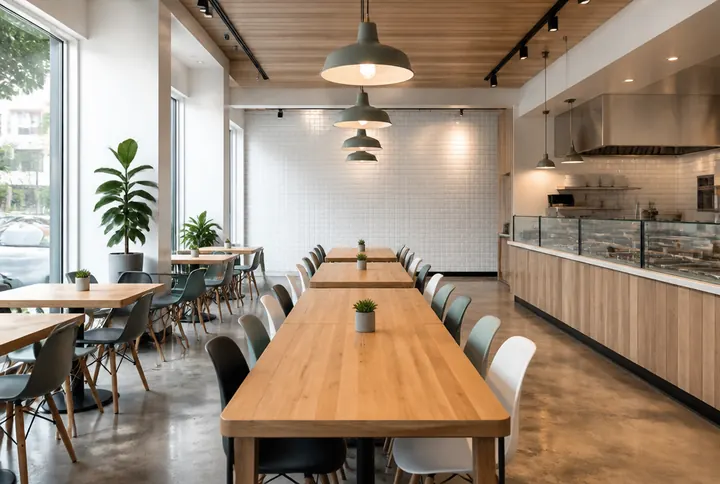
The fast casual room earns on volume, so it is designed around throughput rather than lingering. Guests order at a counter, carry their own food, and clear their own trays, which means the room needs a queue that does not block the door, a pickup point separated from the ordering point, and a bussing station guests will actually walk to. Seat density runs high because you are not building service aisles for a full waitstaff. The mistake that hurts most is siting the counter so the line runs back through seated diners. Once that happens at peak, guests stop coming in, and you cannot fix it without moving millwork.
2. Cafe and bakery
1 / 2
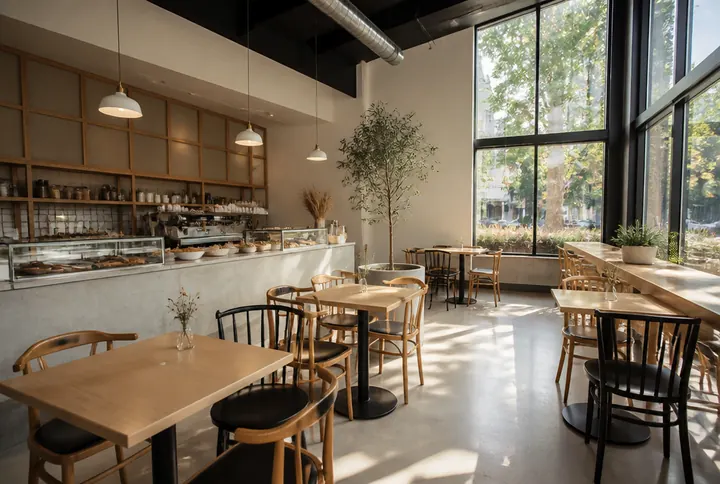
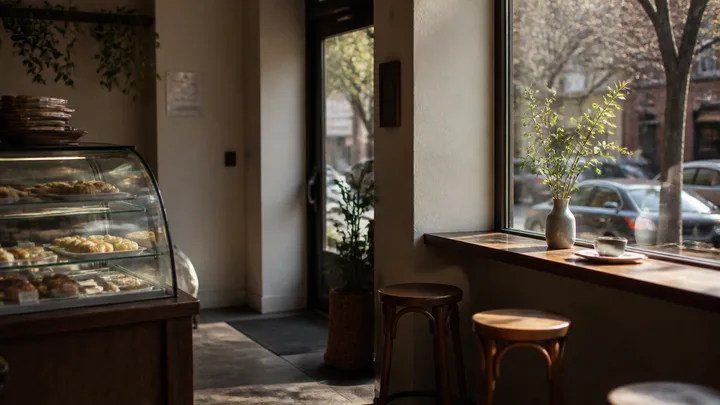
A cafe room has to work three different dayparts with one layout: fast morning grab and go, a lunch rush, and long afternoon sitters on laptops. That argues for a mix, with a window bar and small two tops near the door for quick turns and a few softer seats deeper in the room. The buildout cost concentrates at the counter, where the pastry case, espresso equipment, and point of sale all compete for the same run of millwork, and where you need power and plumbing you cannot easily add later. Plan the counter before the seating. The classic error is buying tables too small to hold a laptop, a plate, and a mug at once, which quietly caps your average check.
3. Taqueria
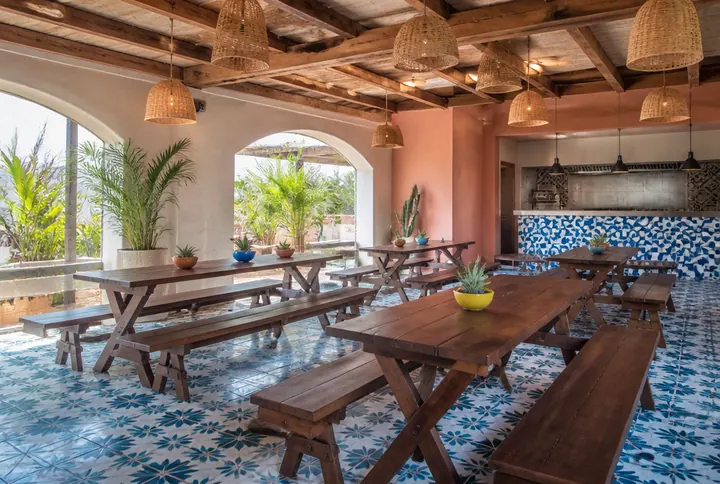
A taqueria trades on speed and price, so the room has to turn fast and clean fast. Hard, non porous surfaces on tables and seats let staff wipe a table in seconds between parties, and that turn speed is a real part of the margin math at a low average check. Seating runs dense and mostly loose, so you can push tables together for a group and pull them apart again. Where operators lose money is on finishes: soft upholstery and porous wood look warm in renderings but absorb grease and salsa, and you end up replacing seats within a year or two instead of five.
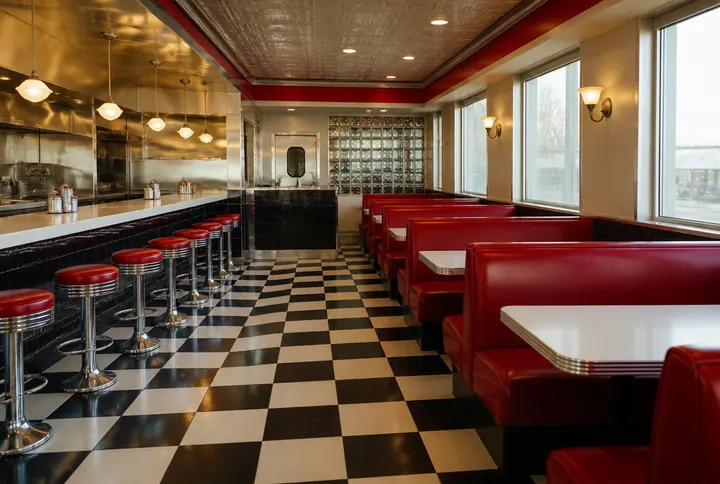
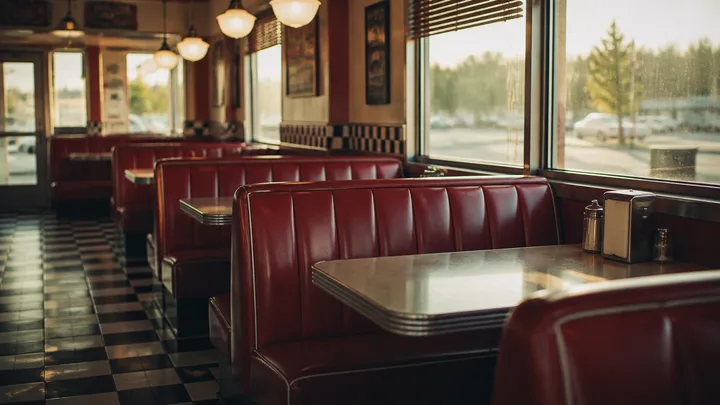
4. Retro diner with booths
1 / 2
Diners run booths against the walls and a counter down one side, and there is a hard commercial reason for it. Booths seat more guests per linear foot of wall than freestanding tables because no chair pulls out behind them, so a booth run is one of the most space efficient layouts available. The tradeoff is rigidity: a four person booth seats four, whether two people show up or six. Build a mix, and be honest about your party size data. The costly mistake is going all booth, then watching two tops occupy four seat boxes all night. Details on sizing and upholstery live in the booth seating guide.
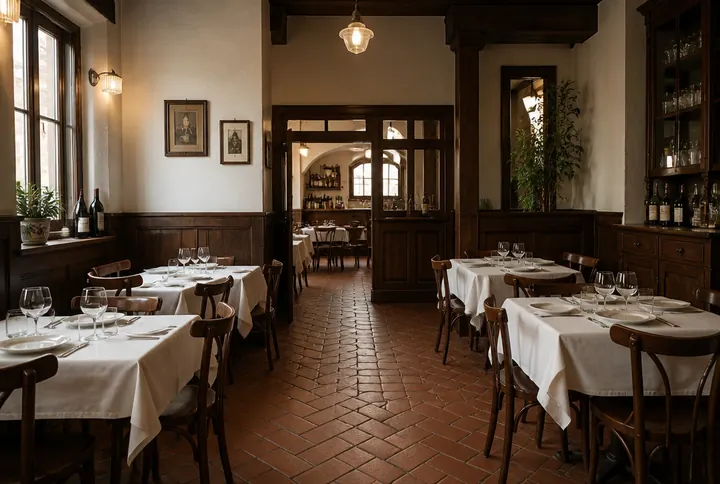
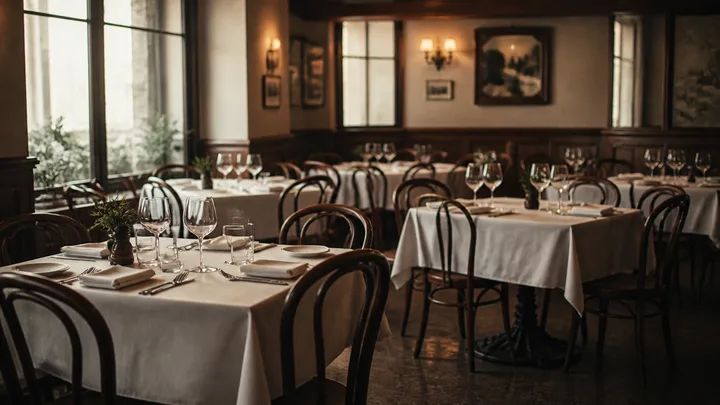
5. Neighborhood trattoria
1 / 2
The trattoria wants to feel full and warm, which means tables sit closer together than in most full service rooms and the noise level is a feature rather than a fault. That density only works if the service aisles are still real. Tables tight to each other but with a clear server path is comfortable; tables tight with a server squeezing sideways between chairs is not, and guests read it as chaos. This is a room that lives or dies on the spacing arithmetic, so work it out properly using the table spacing and layout guide rather than eyeballing it on a drawing.
6. Parisian bistro with banquette
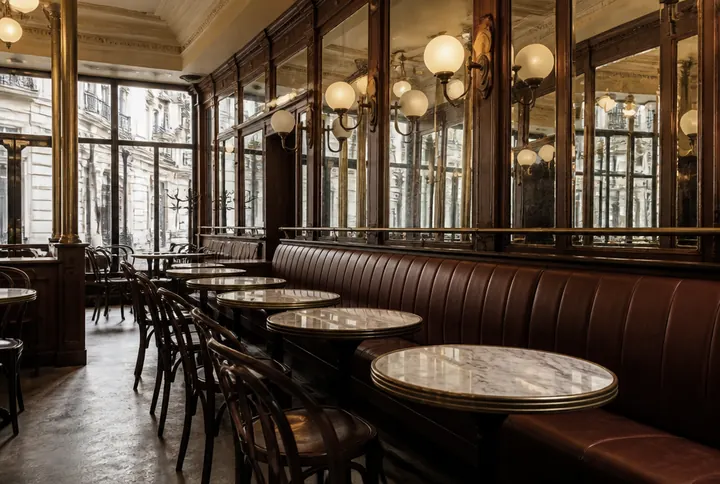
A continuous wall banquette facing loose chairs is the most flexible high density layout in full service dining. Because the banquette side needs no chair clearance, you recover space along the whole wall, and because the tables in front are small and movable, you can slide them to make a two top into a six top in seconds. The catch is that banquettes are millwork, not furniture. They are built once, priced by the linear foot, and cannot be reconfigured later, so the buildout commitment is real and the upholstery specification matters. Get the seat height and back angle right at the sample stage, because a banquette that is uncomfortable at minute forty is a permanent fixture.
7. Ramen bar counter
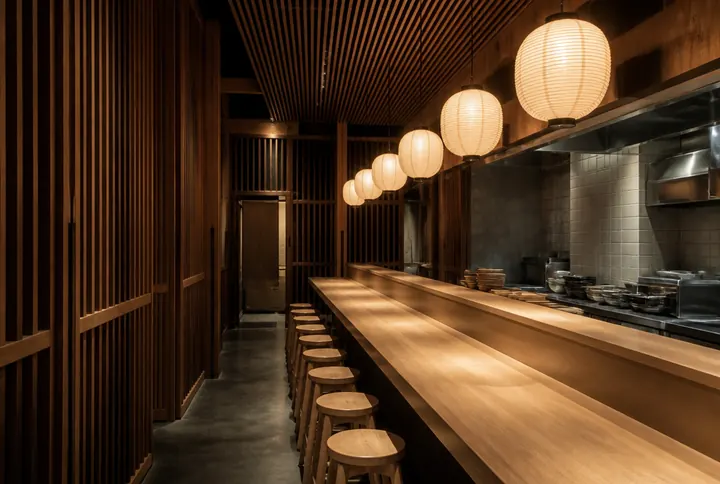
A counter driven ramen room is built for short, intense turns. Guests sit facing the line, food travels a few feet from pot to bowl to guest, and a small team can run the whole floor without a traditional server section. Counter seating also fits narrow, awkward tenancies that would defeat a table layout, which is why these concepts often win cheap leases nobody else wants. Plan roughly two to two and a half feet of counter width per stool so elbows do not collide, and give the aisle behind the stools genuine width. Undersize that aisle and every guest arrival disturbs the whole row.
8. Chef's counter
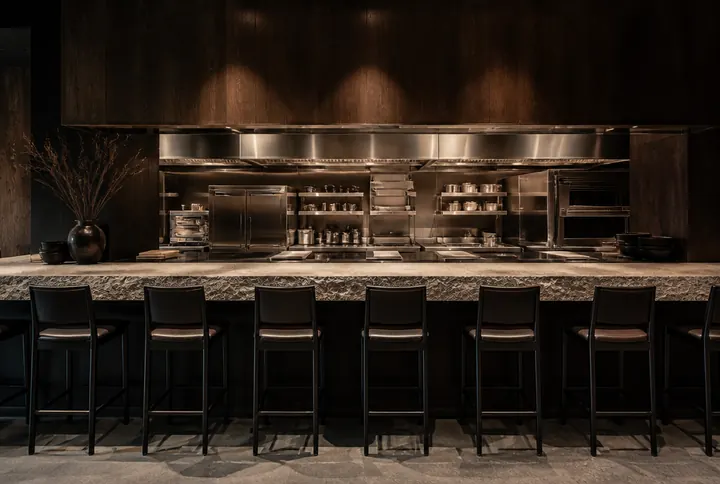
A chef's counter is a small number of seats looking directly at the pass, and it is the highest revenue per square foot seat in most buildings because those guests buy the experience along with the food. It is also the most demanding to build. The finishing station becomes part of the dining room, so it needs quiet equipment, controlled odor and heat, lighting that flatters both plate and cook, and immaculate detailing on every surface a guest can see. The mistake is bolting a counter onto a normal line as an afterthought. If the cooks cannot work calmly and cleanly in full view, the counter actively damages the room.
9. Fine dining tasting room
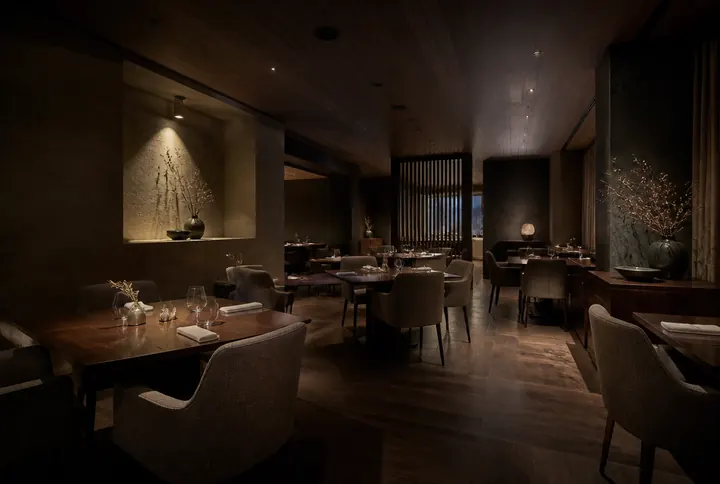
Fine dining buys space back from the guest count and sells it as comfort. Tables are farther apart, aisles are wider so service is never rushed or crowded, and total seats drop sharply for the same footprint. That is the deal you are making: fewer covers, a much higher check, and a labor model with more staff per guest. It only works if the check average genuinely supports it, so run the seat count and the revenue math before you commit to the spacing, using the method in how to calculate restaurant seating capacity. Acoustics carry as much weight as furniture here, and soft surfaces need to be in the budget from day one, not added after guests complain.
10. Modern steakhouse
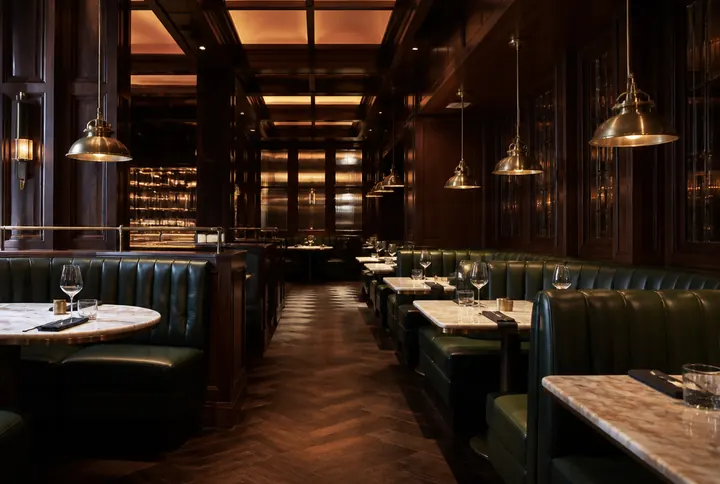
A steakhouse room is built for long, expensive dinners. Deep booths and generously sized tables signal the check average before the menu arrives, and the table has to physically hold a lot: shared sides, multiple glasses, a board, a side plate. Undersized tables are the single most common error in this concept, and they cap what a party can comfortably order. On the back of house side, high heat cooking equipment drives serious ventilation and make up air requirements, which is one of the larger line items in the buildout and one that landlords and inspectors will both scrutinize.
11. Coastal seafood
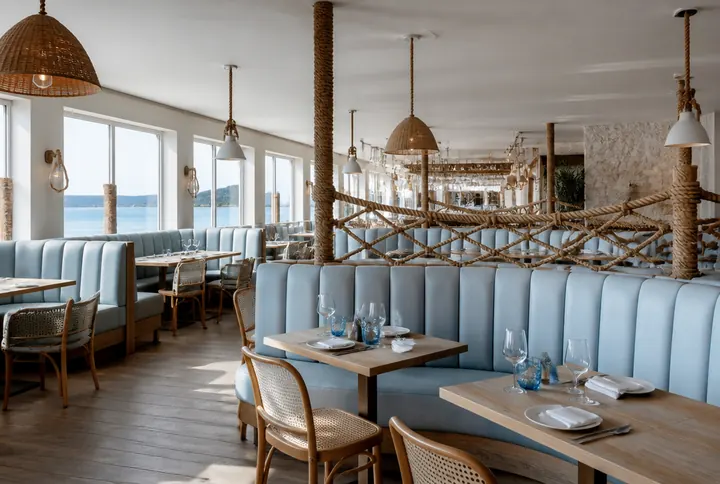
A seafood room usually leans bright and open, which means lots of glass, and glass is a mixed blessing. Daylight and a view sell tables, but they also mean solar heat gain, glare at certain hours, and a room that goes acoustically hard. A raw bar adds its own demands: refrigeration and drainage at the counter, plus a display that has to look immaculate all service. Budget for window treatment and acoustic absorption at the design stage. Retrofitting either into a finished room is expensive and usually looks like the afterthought it is.
12. Wine bar
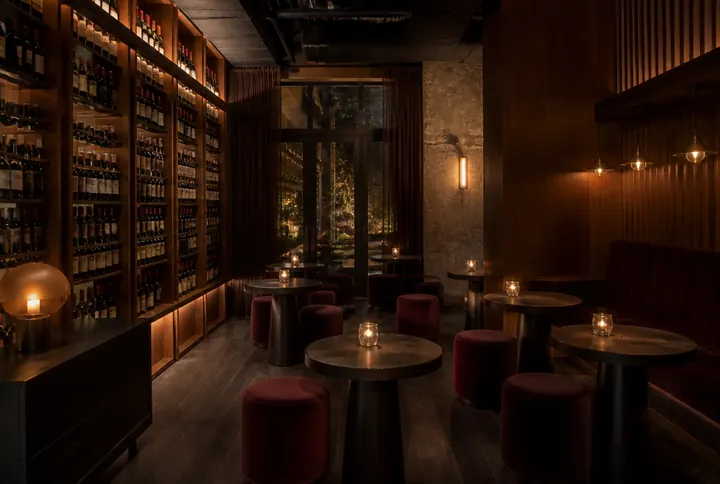
A wine bar is a drinks led room where the food supports the list rather than the other way around, and the layout should reflect that. High tops and counter seating encourage the standing and moving behavior that drives second and third rounds, while a small number of proper tables serves the guests who want to eat. Storage is the buildout issue nobody budgets properly: temperature controlled space for inventory, plus visible bottle display that is also functional. Lighting needs to be warm enough for the room and accurate enough that a guest can actually read a label.
13. Industrial brewpub
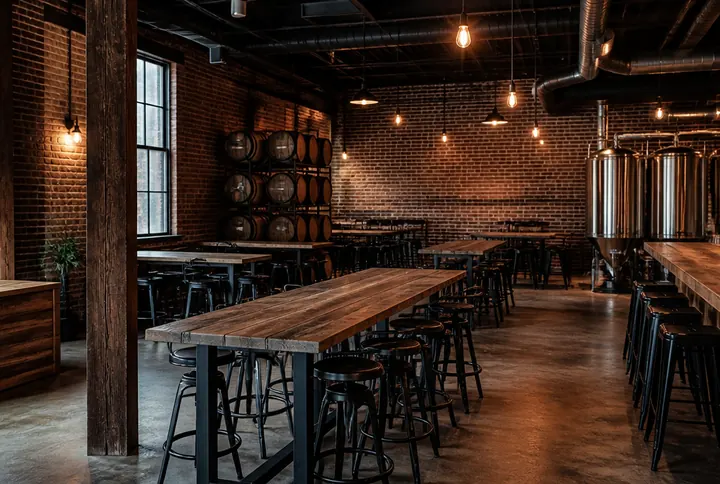
Brewpubs run long communal tables in hard surfaced rooms, which seats large and walk in groups efficiently and photographs well. Two things bite. First, hard surfaces plus high ceilings produce a loud room, and if you cannot hold a conversation, families and older guests stop returning. Second, if you brew on site, the production area is not decoration: it carries floor loading, drainage, and utility demands, and it consumes square footage that would otherwise be seats. Decide early whether the tanks are a working brewery or a backdrop, because the two cost very different amounts.
14. Sports bar
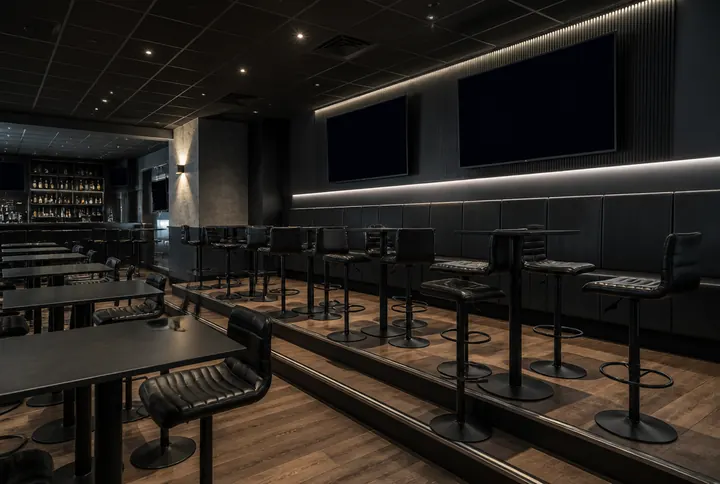
In a sports bar the layout is dictated by sightlines. Every seat you sell has to see a screen, and any seat that cannot is a seat guests refuse on a big night. That means screen placement, seat height, and the position of columns and soffits all get decided together, not in sequence. High tops and stools raise eye level and help sightlines over standing crowds. The other planning issue is peak load: your busiest hours are concentrated around events, so the bar, the kitchen, and the restrooms need to be sized for the spike rather than for an average Tuesday.
15. Rooftop terrace
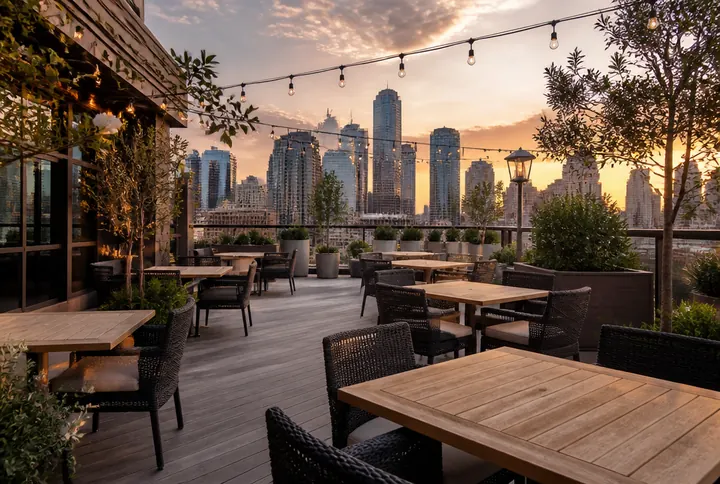
A rooftop is a seasonal revenue multiplier with a serious operational tail. Everything must be weather rated and either heavy enough or securable enough not to move in wind. You need a service station up there, because runners covering long distances to a downstairs bar will destroy your ticket times. Access, egress, and occupancy for an outdoor level are their own permitting exercise, and the accessible route requirements in the 2010 ADA Standards for Accessible Design apply to outdoor dining areas too. Model the revenue on your real usable season, not on twelve months.
16. Garden conservatory
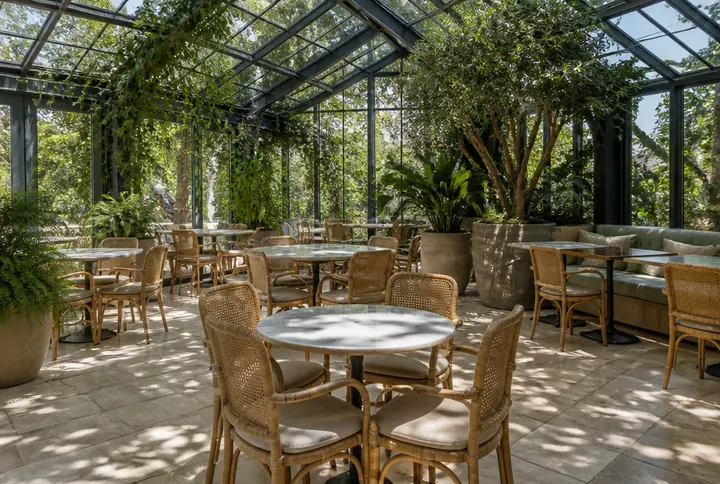
A glazed garden room is a rare thing: outdoor feel with year round usability. That is genuinely valuable, and it is also the most technically demanding room on this list. Extensive glazing swings hard between hot and cold, so climate control has to be engineered rather than assumed, and condensation, drainage, and glass cleaning access all need answers before construction. Live planting adds a standing maintenance job and its own watering and drainage requirements. When it works, it commands a premium and books out. When the mechanical side is underbuilt, it is unusable in exactly the weather that makes it special.
Turning a concept into a real room
The pattern across all sixteen is the same. Concept sets service model, service model sets seat density and aisle widths, and those set your seat count, your labor plan, and your buildout budget. Work in that order and the decisions fall out cleanly. Work backwards from a look you like and you will discover the conflicts during construction, when they are most expensive to solve.
Two practical steps before you brief a designer. First, settle the concept itself, including format, target guest, and check average, using how to choose a restaurant concept. Second, sketch the zones and flow for your actual shell with restaurant floor plan layout ideas, then test the seat count and the spacing against the numbers rather than the drawing.
For the full path from idea to opening day, start with the main guide on how to open a restaurant.