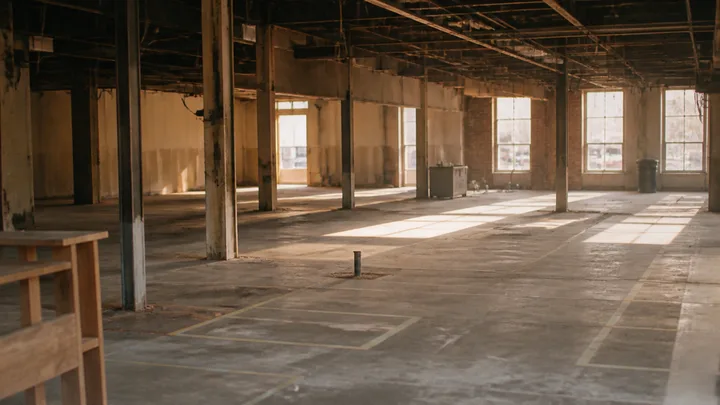
The buildout is usually the largest and most unpredictable line in a restaurant budget, and per-square-foot pricing is how contractors, landlords, and lenders all talk about it. Get comfortable with the number and you can estimate a space in minutes, spot a bad deal, and negotiate a lease with your eyes open.
This page is the deep dive on one line from the restaurant startup costs breakdown. For the whole budget, start with how much it costs to open a restaurant.
The range, by concept
Buildout cost per square foot swings widely because "buildout" covers everything from paint on an existing restaurant to trenching drains into a bare concrete slab. Based on 2026 contractor data, including a restaurant construction cost breakdown from Timeless Construction, plan for these bands.
| Concept | Buildout cost per square foot |
|---|---|
| Quick service / fast food | $100 to $650 |
| Fast casual | $150 to $450 |
| Full-service casual | $200 to $850 |
| Fine dining | $300 to $1,000+ |
| Bar / pub | $200 to $700 |
A useful middle-of-the-road planning figure for a tenant-improvement buildout in an existing shell is $150 to $350 per square foot for hard construction, per a contractor estimate from EB3 Construction. That figure is construction only. It excludes design fees, permits, furniture, and equipment.
What "per square foot" actually includes, and what it does not
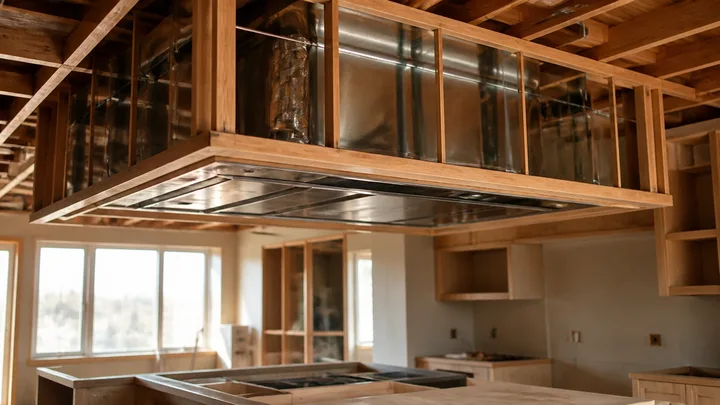
This is where budgets go wrong. A per-square-foot construction quote usually covers hard costs: framing, drywall, flooring, ceilings, plumbing rough-in, electrical, HVAC, the hood and fire suppression, restrooms, and finishes. It usually does not include:
- Soft costs: architect and engineering fees, permit fees, and expediting, often 8 to 15 percent on top.
- Furniture, fixtures, and equipment (FF&E): your kitchen line, refrigeration, tables, chairs, and POS are separate line items. Price them with how much restaurant equipment costs and the restaurant furniture cost guide.
- Contingency: restaurant construction uncovers surprises. Hold 10 to 15 percent.
So a "$250 per square foot" job on a 2,000 square foot space is $500,000 in hard costs, and your all-in number after soft costs, FF&E, and contingency is meaningfully higher. Always ask a contractor exactly what a quoted rate includes.
The single biggest variable: first-gen versus second-gen
Whether a space was previously a restaurant is the largest lever on your per-square-foot cost.
Second-generation space already operated as a restaurant. It typically has the grease trap, hood ventilation, gas service, floor drains, adequate electrical, and often a walk-in cooler already in place. Because the expensive mechanical infrastructure exists, your buildout can drop toward the low end of the ranges above, sometimes into the $80 to $200 per square foot territory for a light refresh.
First-generation space is a raw shell, an empty retail box or a new build with no kitchen infrastructure. You are installing everything from scratch: gas, grease interceptor, hood, makeup air, drains, upgraded electrical service. This is the most expensive path and pushes you to the high end or beyond.
If your budget is tight, hunting for a second-gen space is the highest-leverage decision you can make. It matters more than finishes, more than furniture, more than almost anything else on the sheet.
The kitchen dominates the buildout
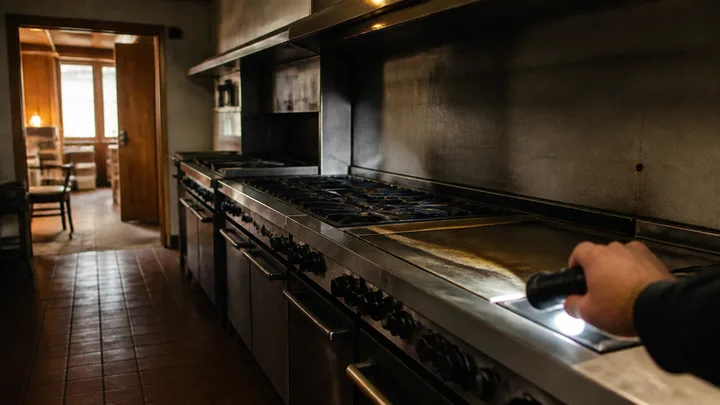
Inside the buildout, the kitchen is the costliest zone by far. Ventilation, fire suppression, plumbing, floor drains, and the electrical and gas capacity to run a cooking line concentrate here. Industry rule of thumb: the commercial kitchen consumes roughly 25 to 35 percent of a restaurant buildout budget, and full commercial kitchen construction commonly runs $250 to $500 per square foot on its own. A larger kitchen footprint raises your blended per-square-foot number even if the dining room is simple.
How location changes the number
Two identical concepts can differ 40 to 60 percent on buildout purely by geography. Dense urban markets like New York, San Francisco, and Los Angeles carry higher labor rates, stricter permitting, and pricier trades than suburban or rural markets. Older buildings can trigger accessibility upgrades, seismic or structural work, or utility service upgrades that a newer shell would not. Always price your buildout against local contractor quotes, not a national average.
Worked example
Say you are opening a 2,400 square foot fast casual concept in a mid-size city, taking a second-generation space that already has a hood and grease trap.
- Hard construction at $180 per square foot: $432,000
- Soft costs (design, permits) at 12 percent: $51,840
- Contingency at 12 percent: $51,840
- Buildout subtotal: about $535,000
Take the same concept into a first-generation shell at $320 per square foot and the hard construction alone jumps to $768,000, before soft costs and contingency. Same restaurant, same city, roughly $370,000 of difference, all from the space you chose. That is why the buildout line deserves more of your attention than any other.
How to cut buildout cost per square foot
- Lease second-generation space. The number-one lever, worth repeating.
- Negotiate a tenant-improvement (TI) allowance. Landlords in competitive spaces will often contribute a dollar amount per square foot toward your buildout, effectively lowering your net cost. Ask for it in every lease negotiation.
- Keep the kitchen compact and efficient. Every extra square foot of kitchen is your most expensive square footage.
- Phase the finishes. Open with durable, simple surfaces and reinvest profit into upgrades later.
- Get three real bids from contractors who specialize in restaurants, and confirm exactly what each includes before comparing.
- Reuse what works. If a second-gen space has a sound walk-in, hood, or restrooms, do not rip out working infrastructure to chase a design detail.
Funding the buildout
Because it is the largest line, the buildout usually needs financing. Many operators fund it through an SBA 7(a) loan, which can cover leasehold improvements alongside equipment and working capital, though lenders expect a 20 to 30 percent equity contribution and a detailed cost breakdown. A TI allowance from your landlord reduces the amount you need to borrow. See how to finance a restaurant for the full picture, and factor the buildout into your total with the startup costs breakdown.
The takeaway
What drives a buildout over budget
Even a well-planned buildout can blow past its estimate. The recurring culprits are worth knowing so you can price or avoid them.
- Hidden conditions. Opening a wall or floor can reveal outdated wiring, failed plumbing, or code violations left by a previous tenant that you are now required to fix.
- Permitting delays. Every week a permit sits in review is a week of rent you pay on a space that earns nothing. In strict jurisdictions, plan review alone can take months.
- Grease and ventilation upgrades. If the space cannot handle your cooking load, adding a grease interceptor or upsizing the hood and makeup air is expensive and often unavoidable.
- Utility service upgrades. Bringing in more gas or three-phase power, or upsizing the electrical panel, is a big-ticket surprise in older buildings.
- Accessibility compliance. Renovations frequently trigger requirements to bring restrooms, entrances, and paths of travel up to current accessibility code.
The defense against all of these is a thorough walkthrough with your contractor and, ideally, your architect before you sign the lease, plus a firm 10 to 15 percent contingency you do not touch.
Common questions
Is buildout cost the same as construction cost? Roughly, but buildout usually refers to everything needed to make a space operational, while a construction quote may cover only the hard building work. Always confirm whether a number includes soft costs, permits, and FF&E.
Why is a restaurant more expensive per square foot than retail? The kitchen. Ventilation, fire suppression, grease management, floor drains, and heavy utility loads concentrate cost that a clothing store or office never incurs.
Per-square-foot pricing is a planning tool, not a promise. Use the concept ranges to build a first estimate, adjust hard for first-gen versus second-gen, add soft costs and contingency, and then replace every assumption with a real contractor bid before you commit. The operators who control their buildout are the ones who chose the right space and asked exactly what every quote included. Do that, and the biggest line in your budget stops being the scariest one. When you are ready to plan beyond the budget, work from the full guide on how to open a restaurant.