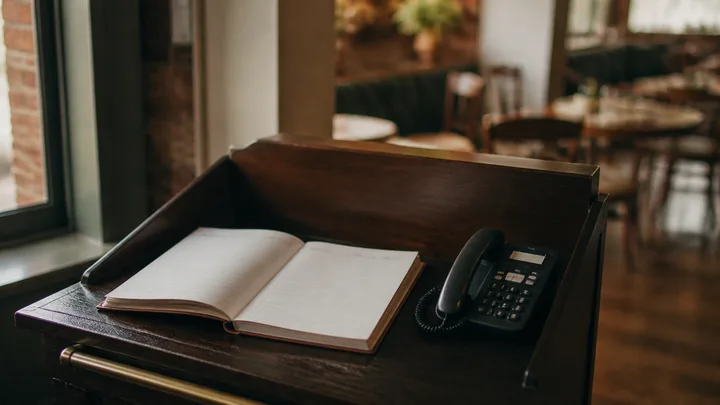
Before choosing a host stand, lay out the menus and equipment your host will actually use. Then walk through greeting a party, checking a reservation, collecting menus and leaving the station to seat guests. The stand needs to hold that work without forcing essential items onto a nearby dining table.
Settle its location on the restaurant floor plan first. Once that location is being reviewed, use the routine below to specify the furniture inside it. A stand's outside footprint does not describe its usable worktop, storage openings or the space needed when a drawer is open.
Decide what belongs at the greeting point
Give the host and manager a simple inventory sheet. For each item, record its actual dimensions, how much is needed during service and how it is retrieved.
- Working equipment: reservation tablet with its stand, telephone or other devices actually used here, including cables and chargers.
- Menus: the different menu formats, the quantity kept ready and whether staff retrieve them flat, upright or from a drawer.
- Small supplies: pens, check slips, guest pagers or other items in your own routine.
- Stored items: spare menus and supplies that need a defined place but do not belong on the working surface.
Remove tasks performed elsewhere before making the cabinet larger. A separate cashier or takeaway station may already hold payment equipment and pickup supplies. Conversely, if the host really performs those tasks, include them in the trial rather than hiding them behind a general “front of house” label.
Test the top with the equipment in use
Use actual equipment or a full-size representation that includes the device stand, not just the tablet screen. Arrange it as the host would use it while speaking with a guest. Check whether a menu can be handed over without moving the device and whether another host can reach the supplies needed during a handover.
Record the usable surface dimensions. Raised edges, decorative surrounds and equipment mounts can reduce the working area within a larger overall width. Ask the supplier to show those details on a drawing.
Decide where cables exit and how the cabinet opens for equipment service. Have the equipment provider and the project's appropriate contractor confirm any power or connection work. A hole in a drawing is not evidence that the selected unit includes an electrical installation.
Check storage by the opening and the movement
Measure the items that must pass into each compartment. Internal space, door openings and drawer travel answer different questions. A cabinet can be large enough overall while a menu folder cannot enter its intended shelf.
Here is an invented fit check. A closed menu folder measures 12 by 9 inches. A proposed drawer has a usable interior of 11 by 8 inches. It cannot hold that folder flat in the intended orientation. Choosing a different finish leaves that mismatch unchanged; the buyer needs another compartment or another storage arrangement.
Try removing menus while the tablet stays in place. Open each door and drawer in the proposed location, and check who or what occupies the space it needs. Include the host's movement back into the dining room. Keep the complete arrangement in the project's circulation and access review.
Ask what the locks and movable features actually do
Storage options vary. Forbes Industries' model 5936 lists two locking drawers and a lockable bottom compartment. That is a specific example of different storage types within one host station, not proof that another cabinet has the same features.
If a lock is required, identify which compartment needs it and who controls the keys. Do not assume a locking drawer makes a stand suitable for every cash-handling or equipment-security requirement. Confirm the restaurant's own procedure and the selected product's details.
For a unit intended to move, request its permitted movement method and the relevant caster or base instructions. Describe whether it stays in one place during service or moves for cleaning and events. Avoid treating visible wheels as approval for an untested loaded move.
Resolve the purchase boundary before approving the appearance
Confirm who supplies the stand, equipment mounts, finish, hardware and any site work. A freestanding unit and a cabinet fitted to the building can involve different suppliers and installation responsibilities. The same attractive front elevation may conceal very different work on the host's side.
Approve the guest-facing finish alongside the working drawing. Include any logo or inscription only after its wording, position and size have been checked. Obtain care instructions for the exact surface; do not assume the chair or tabletop cleaning instructions apply to this cabinet.
Add the host stand to the restaurant furniture checklist as an identifiable purchase rather than an unassigned allowance. Keep the drawing revision, tested equipment, storage requirements and installation responsibility together.
Use the furniture inquiry to describe the host stand alongside the chairs and tables you need. Ask first whether the proposed unit can be supplied or needs a separate millwork specialist. The inquiry starts that discussion; it does not confirm a host-stand catalog, equipment installation or an available delivery date.